Products and promotions may differ based on your selected region.
X-ray CT Inspection Services
Reveal the unseen with Non-Destructive Testing (NDT).
Nikon’s experts deliver fast, high-quality CT inspection services on your behalf.
Beyond Conventional Inspection
When internal quality cannot be compromised, Nikon’s X-ray CT inspection delivers unmatched, non-destructive insight into internal structures beyond the reach of conventional inspection techniques.
Through Nikon’s in-house X-ray CT inspection services, customers can quickly access expert analysis without investing in their own CT equipment.
By generating a detailed 3D digital representation of a component’s internal and external features, it enables accurate analysis without cutting the part open. This capability supports a wide range of inspection needs, from routine inspection tasks to urgent and unexpected failure analysis.
Click here to see a video about the services provided.
How Can We Help
Our X-ray and CT inspection services can be tailored to your component, inspection requirements and analysis objectives.

Dimensional Analysis
- Analysing wall thickness.
- Testing the accuracy of 3D printing and additive manufacturing.
- Checking machining consistency.
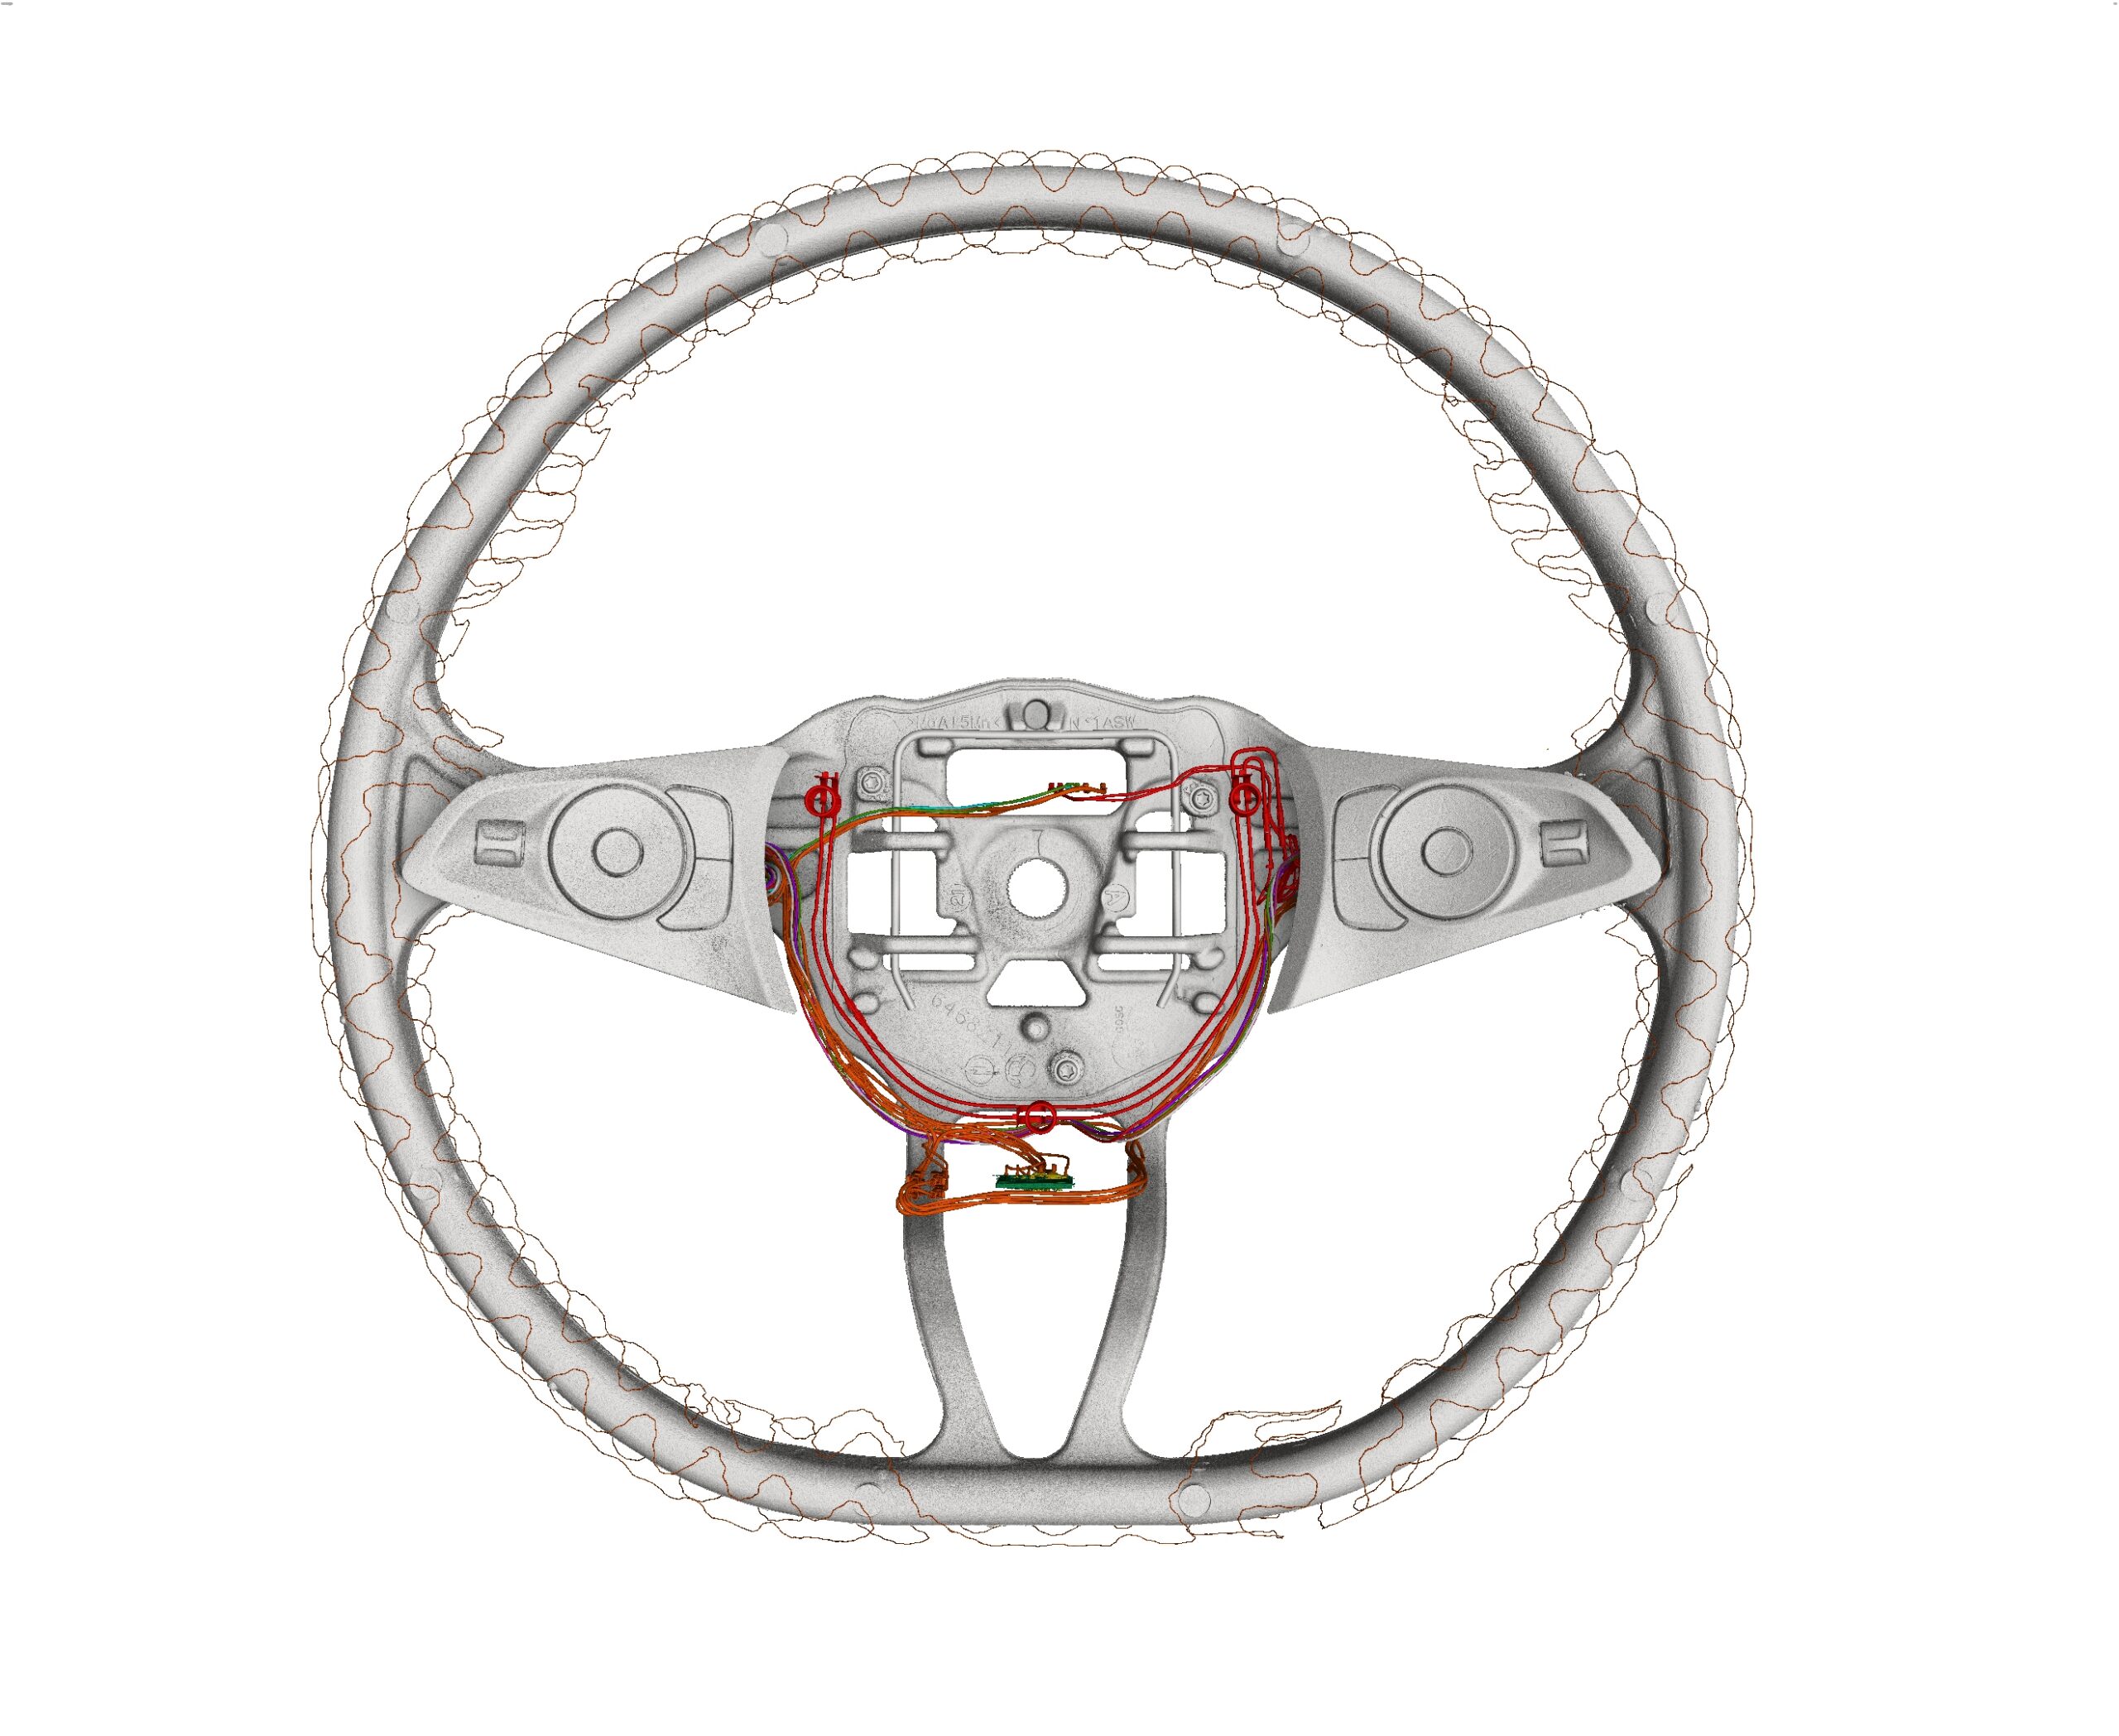
Failure Analysis
- Discovering breaks in electrical wiring.
- Identifying cracks in internal structures or components.
- Uncovering missing or incorrect assemblies.

Reverse Engineering
- Recovering lost or unavailable product design.
- Applying for patent protection based on analysis result.
- Developing accessories for newly released products.

Quality Assurance
- Jet turbine blades in aerospace applications.
- Critical engine components in rocket propulsion.
- Mechanisms within implantable medical devices or surgical tools.
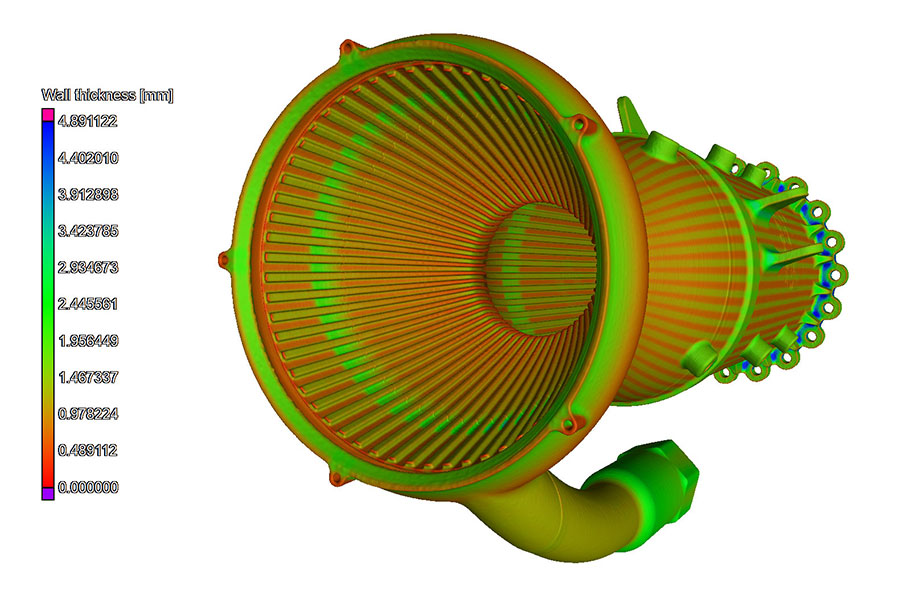
Conform/Non-Conform Determination
- Quality departments that need extra throughput at busy times.
- Unique projects for companies without certified staff.
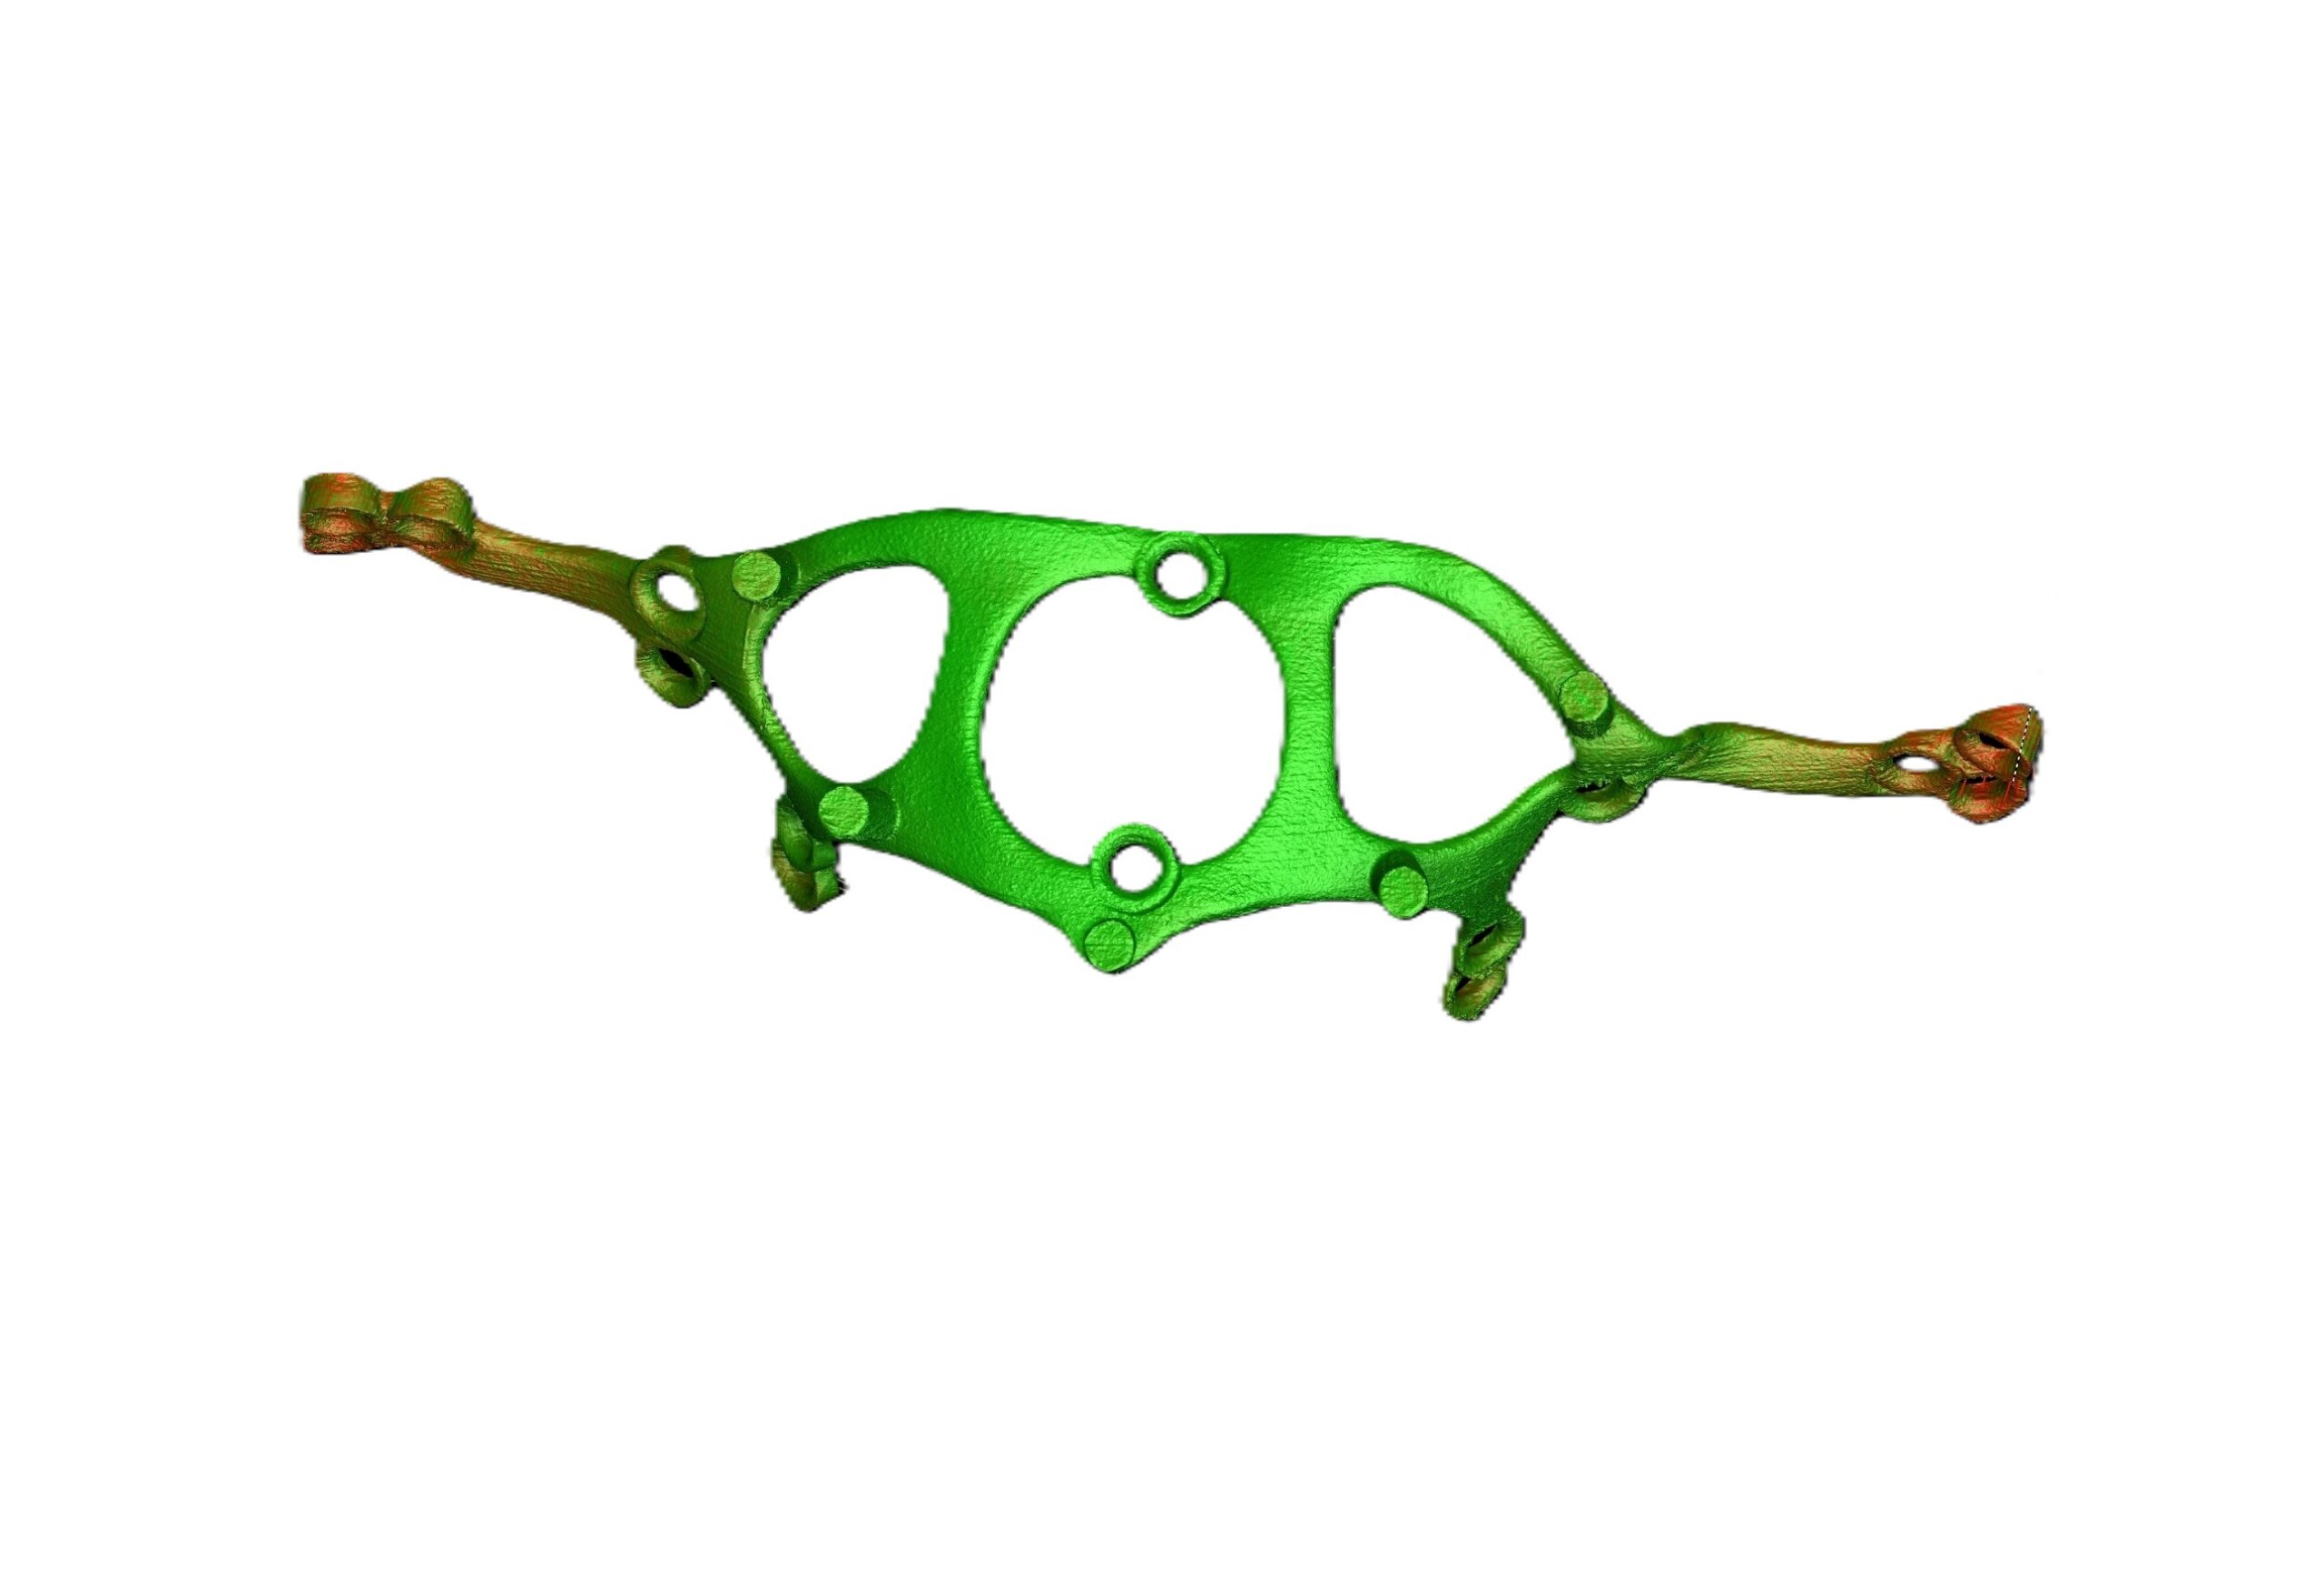
Scan to CAD Comparison
- Comparing the accuracy of the final manufactured part to the intended design.
- Identifying tolerances and deviations from the actual design.
- Assessing legacy components.
Our Process
Whether you have ONE part or THOUSANDS, we want to learn about your current challenges and provide an X-ray inspection solution that helps you succeed. We have the fastest turnaround time in our industry, which means you’ll spend less time waiting and more time improving the quality of your products, so your customers stay happy.

Contact Us
Simply fill out the inquiry form to discuss your application needs.

Send Us Your Part(s)
Once the inspection plan is approved, simply send us your part(s) for scanning.

Get Your Part(s) Scanned
As soon as we receive your part(s), we will process your request immediately.

Get Your Results
We’ll return your parts and deliver a complete analysis based on your needs.
Options for data delivery include online meetings, USB, and/or in-person visits.
Industry Applications
We help companies in industries such as aerospace, automotive, defence, electronics, and additive manufacturing ensure internal quality where failure is not an option.
Automotive
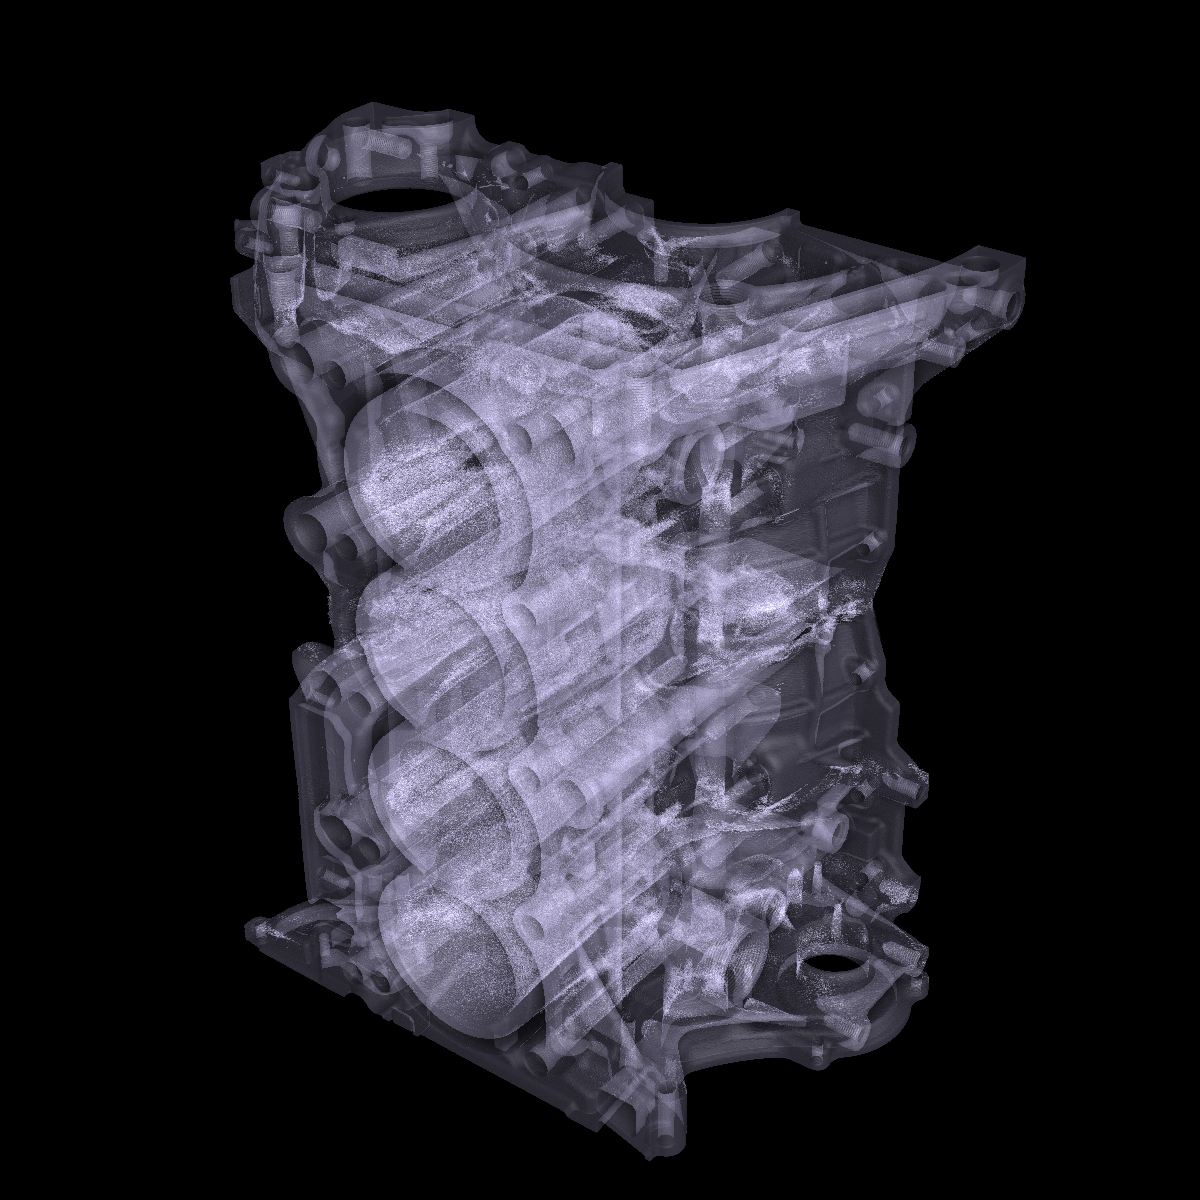
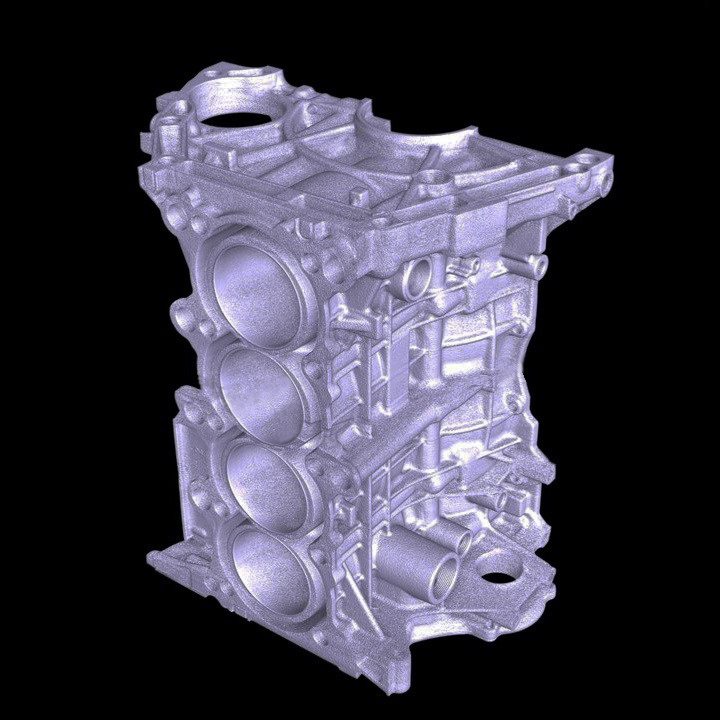
(Void inspection of engine block)
Our expertise covers both conventional automotive components and the latest innovations in electric vehicles, motorsports, and Formula 1, supporting a wide range of analysis and inspection requirements.
Li-ion Batteries
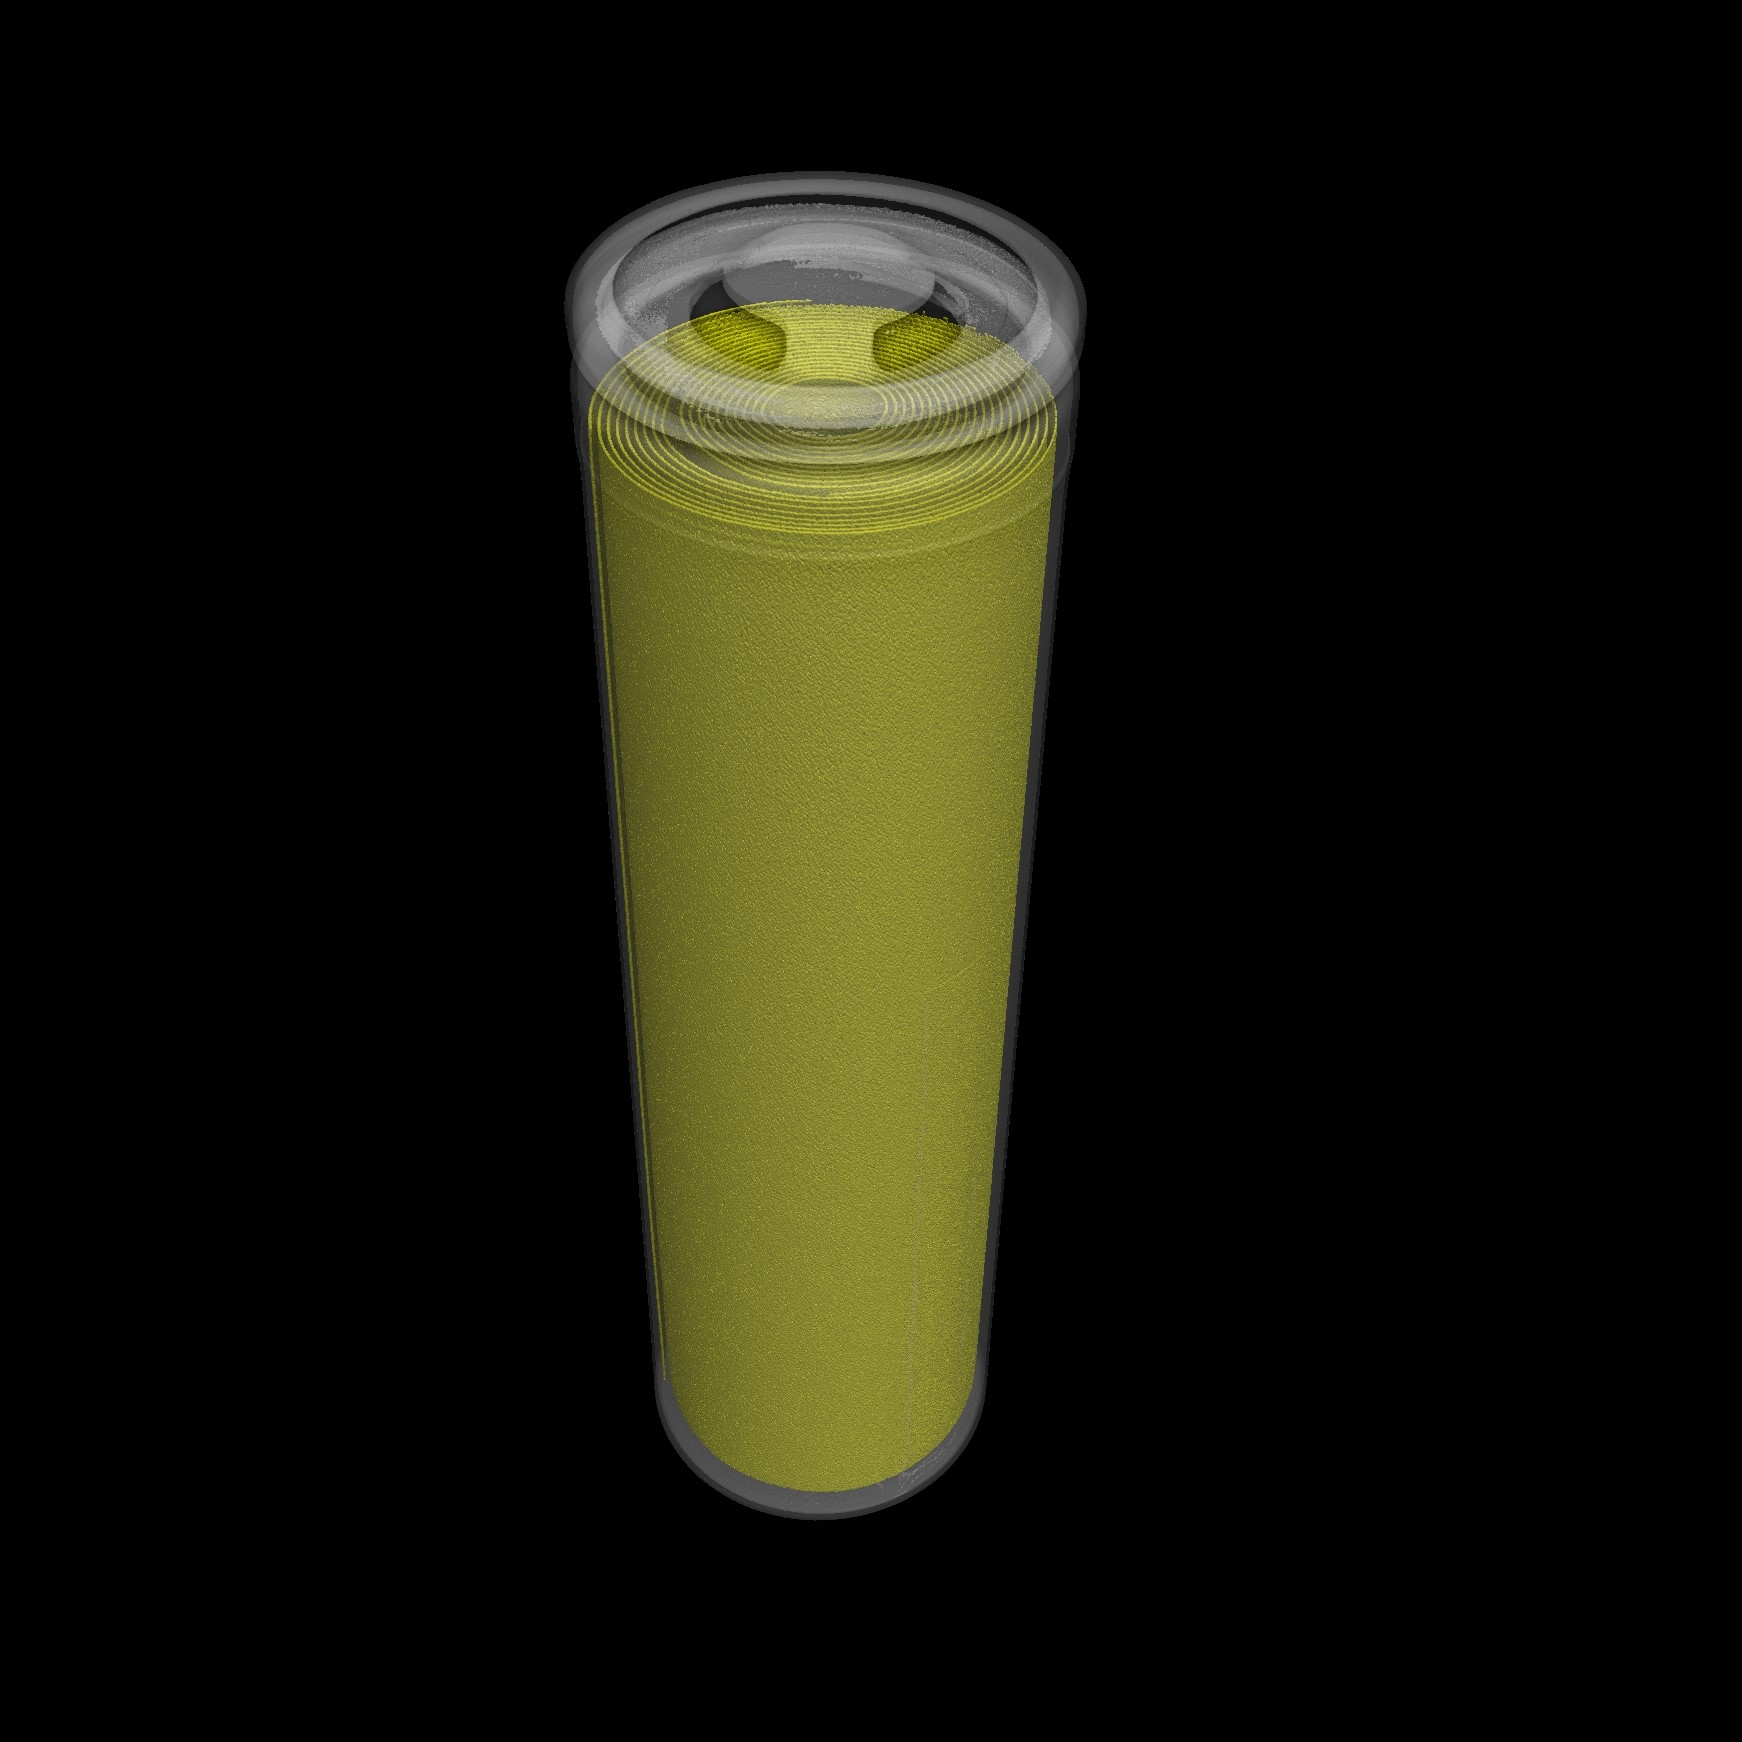
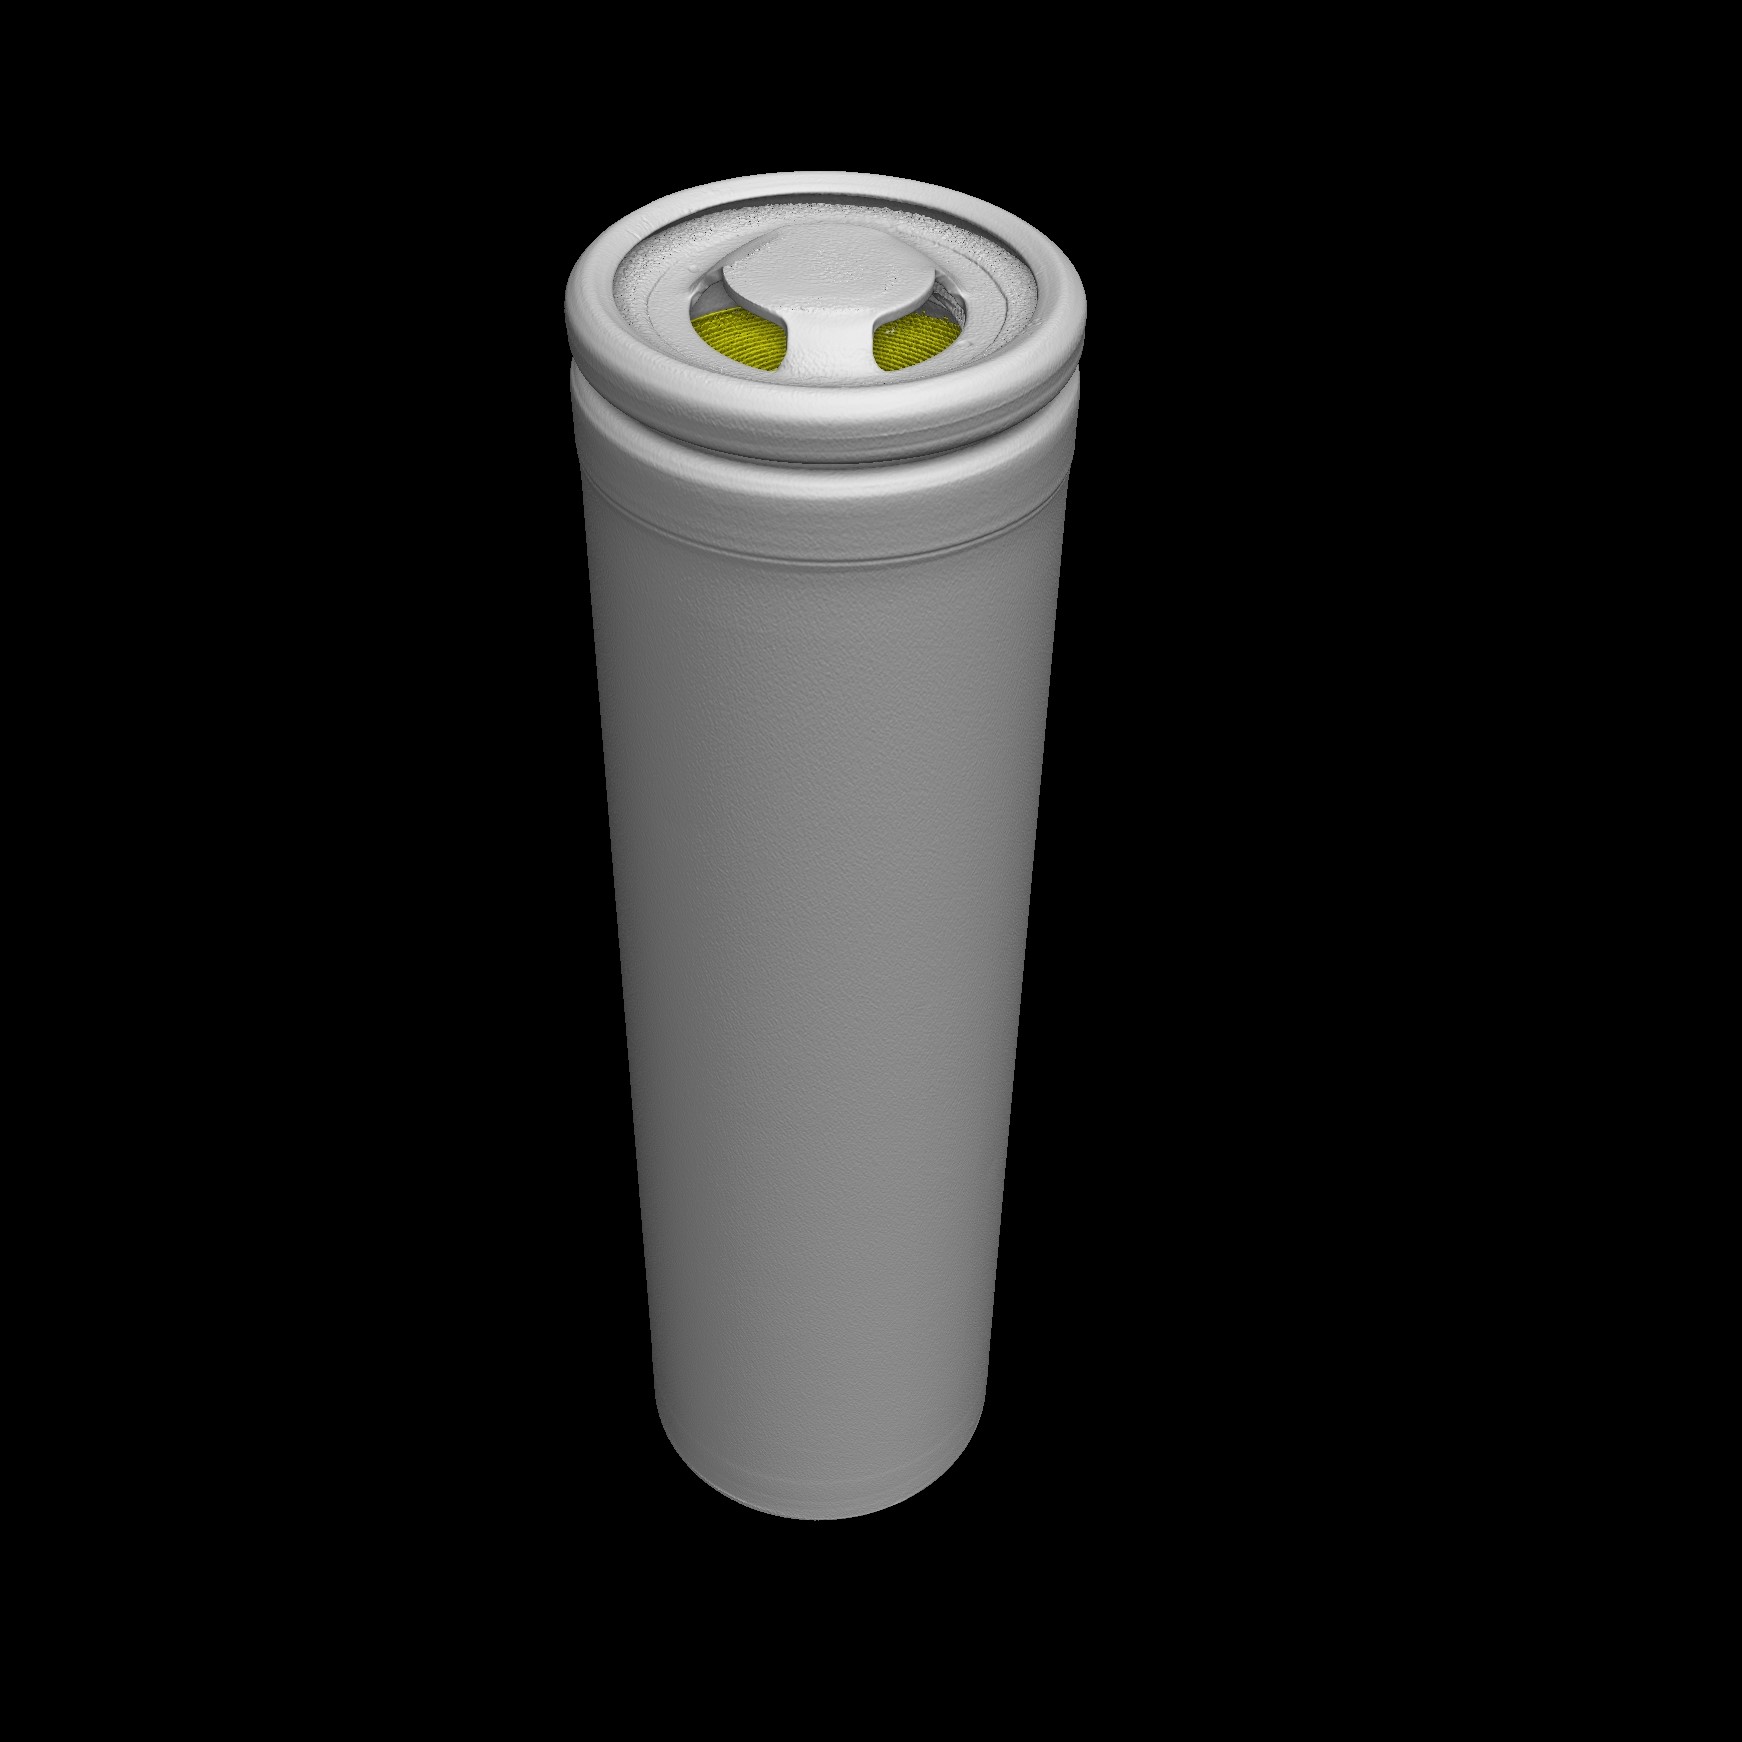
(Defect inspection of lithium-ion batteries)
Unlock meaningful insights from LiB.Overhang Analysis examination to AI-powered defect detection. Leveraging proprietary reconstruction algorithms, X-ray hardware, and AI innovations, we provide faster, accurate battery data.
Electronics
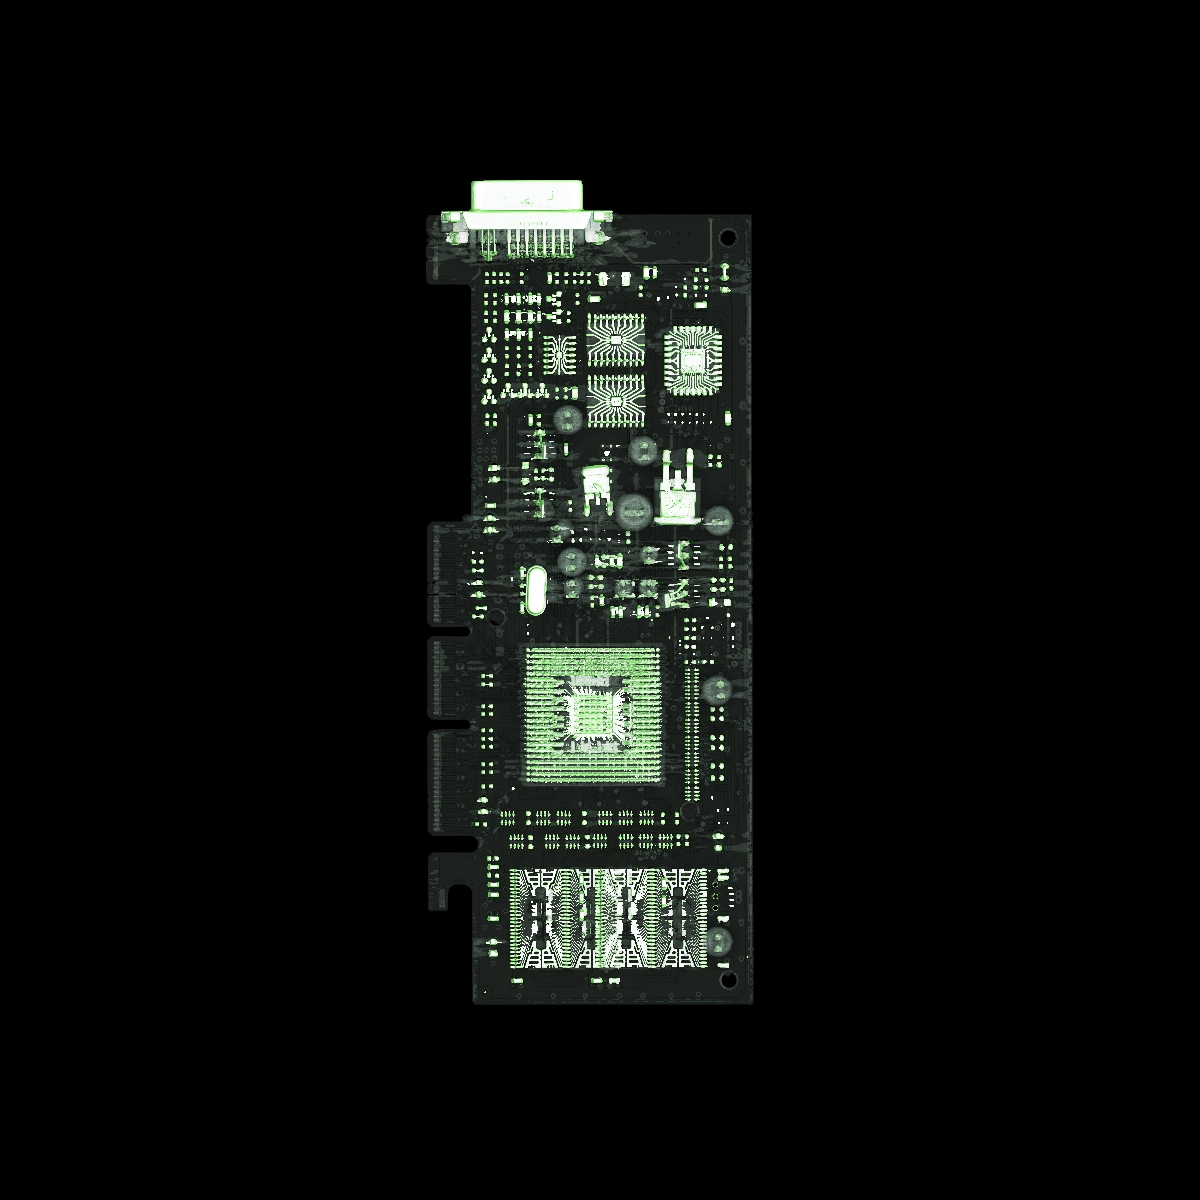
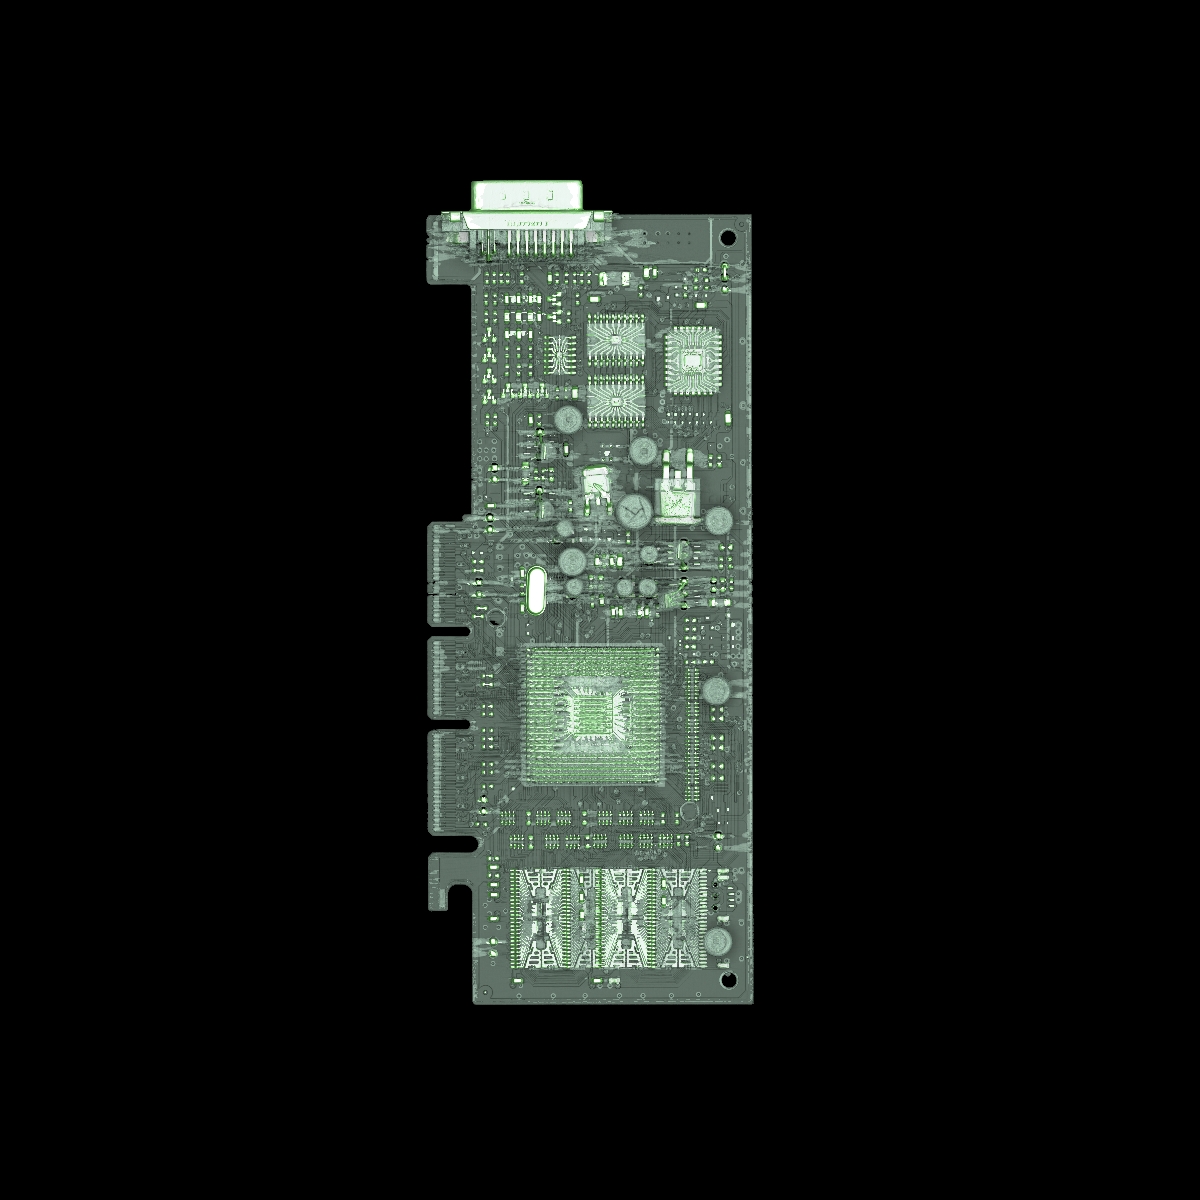
(Failure analysis of PCBAs)
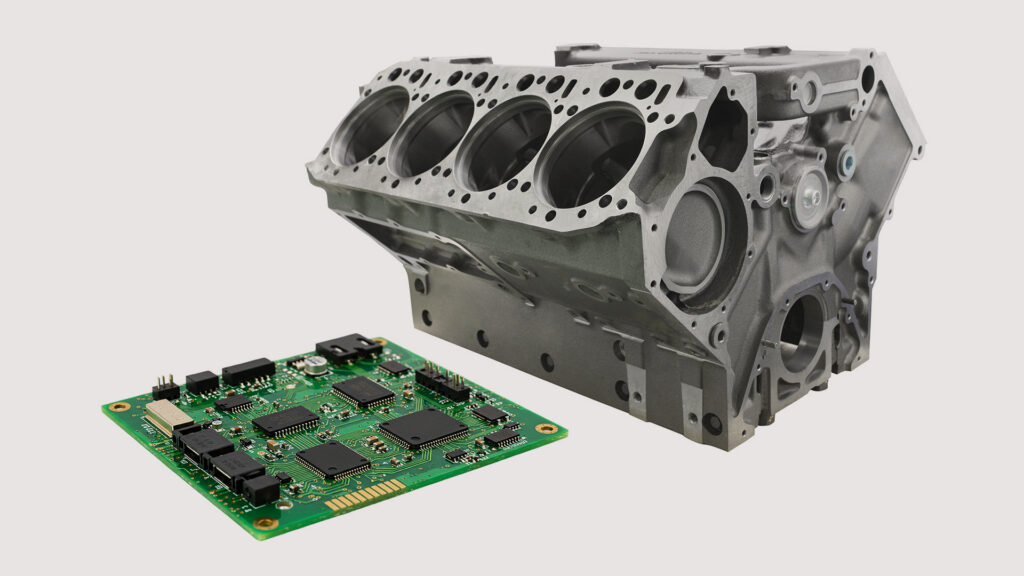
X-ray CT inspection is ideal for examining probe cards, BGAs, solder joints, microchips, or even double-sided PCBAs. Investigate miniature and complex electronic assemblies with a high voxel resolution and without obstruction.
Aerospace & Defence
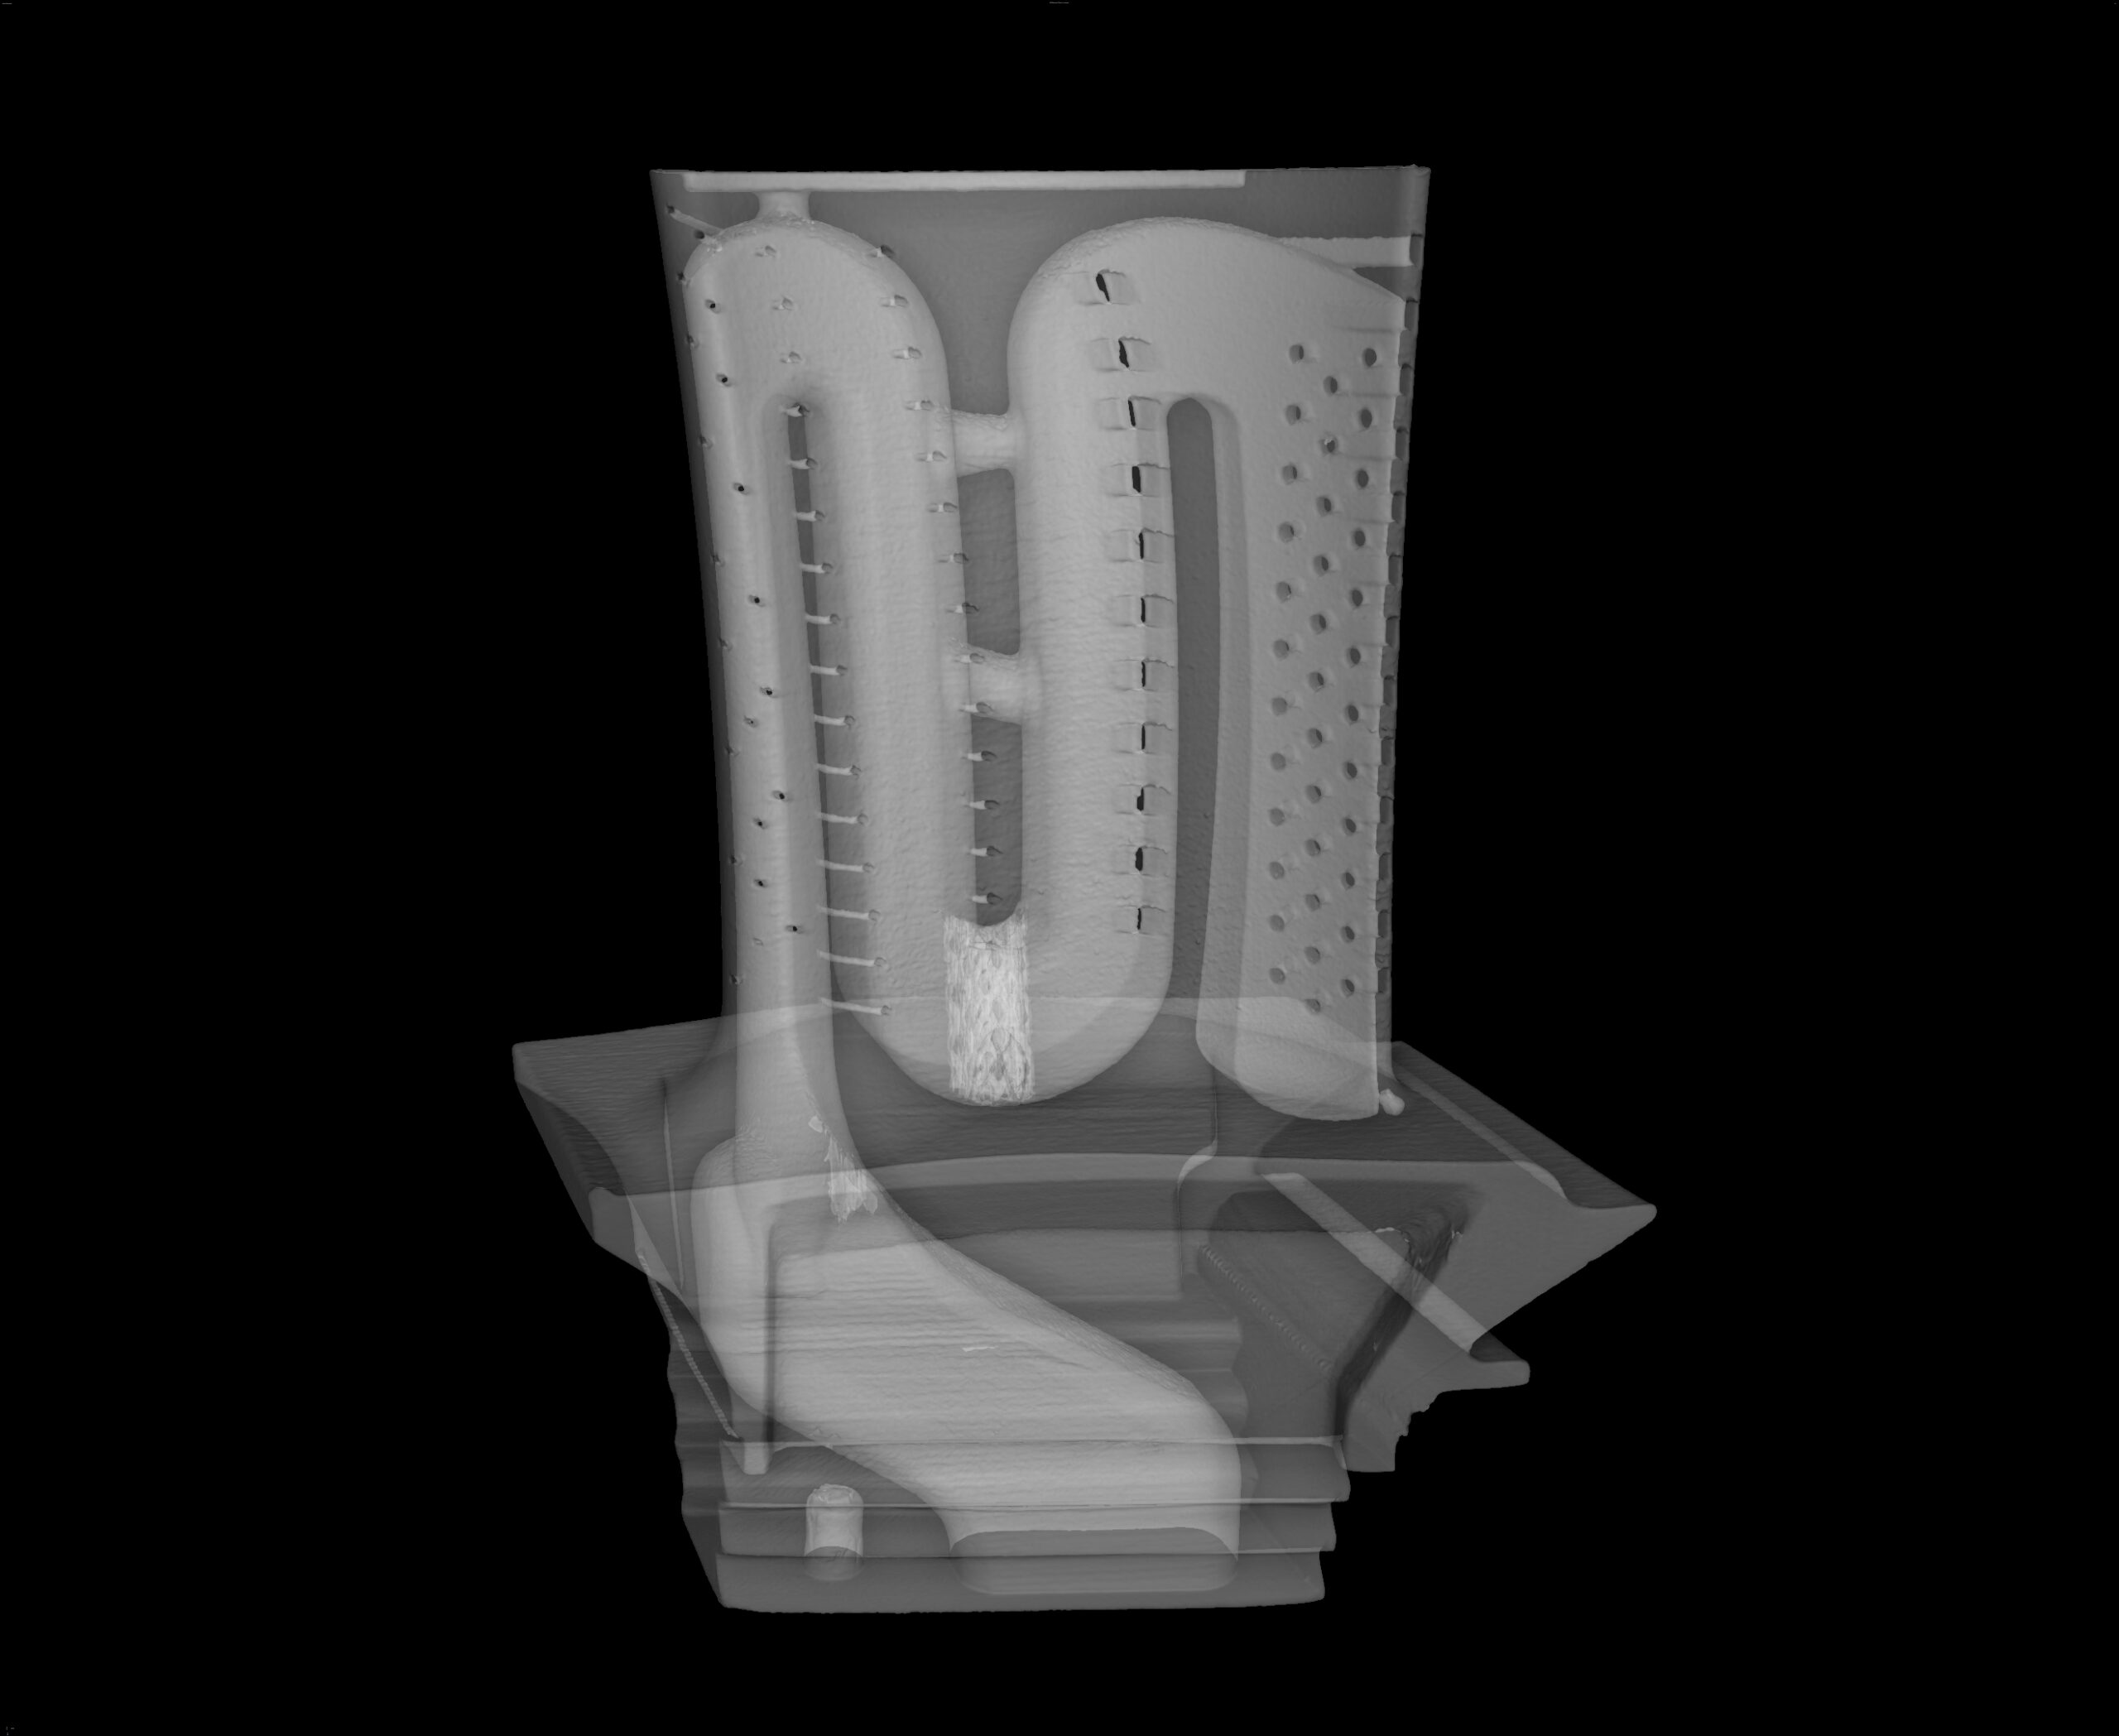
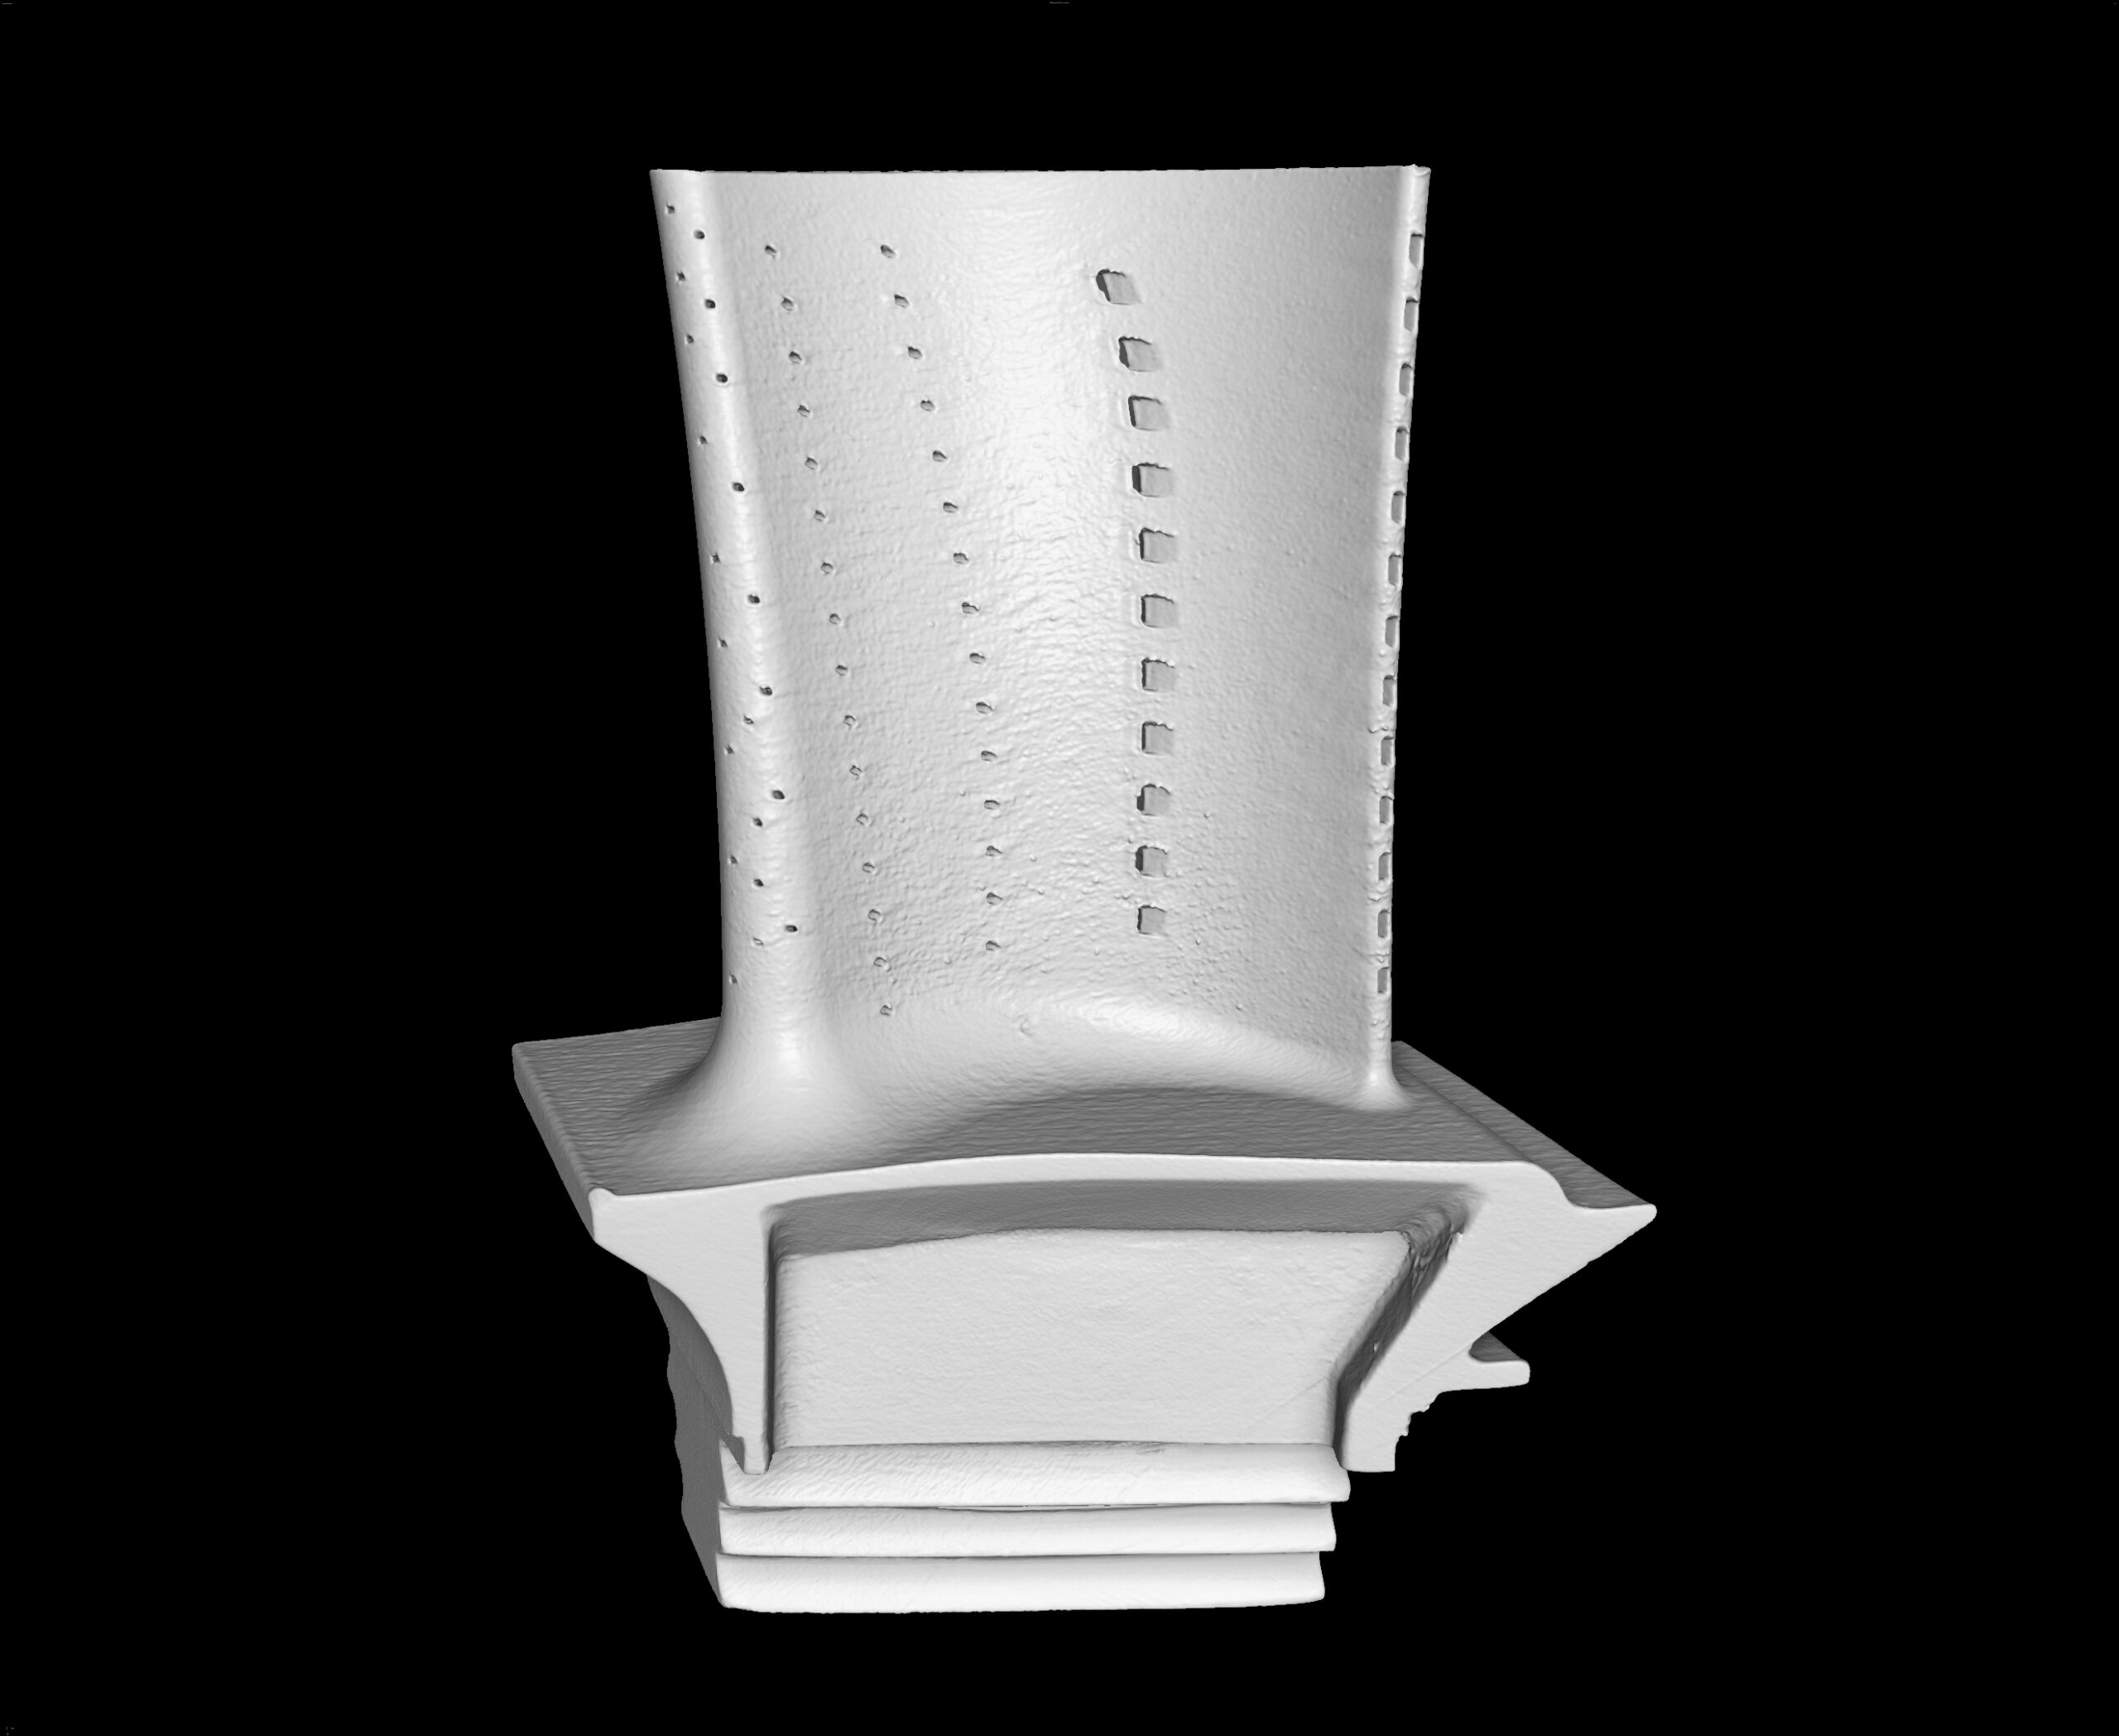
(3D CT scan of a jet engine turbine blade)
From avionics to casting and turbine blades to sensors, we can deliver precise inspection data for you to develop reliable, quality components with confidence.
Medical & Pharmaceuticals
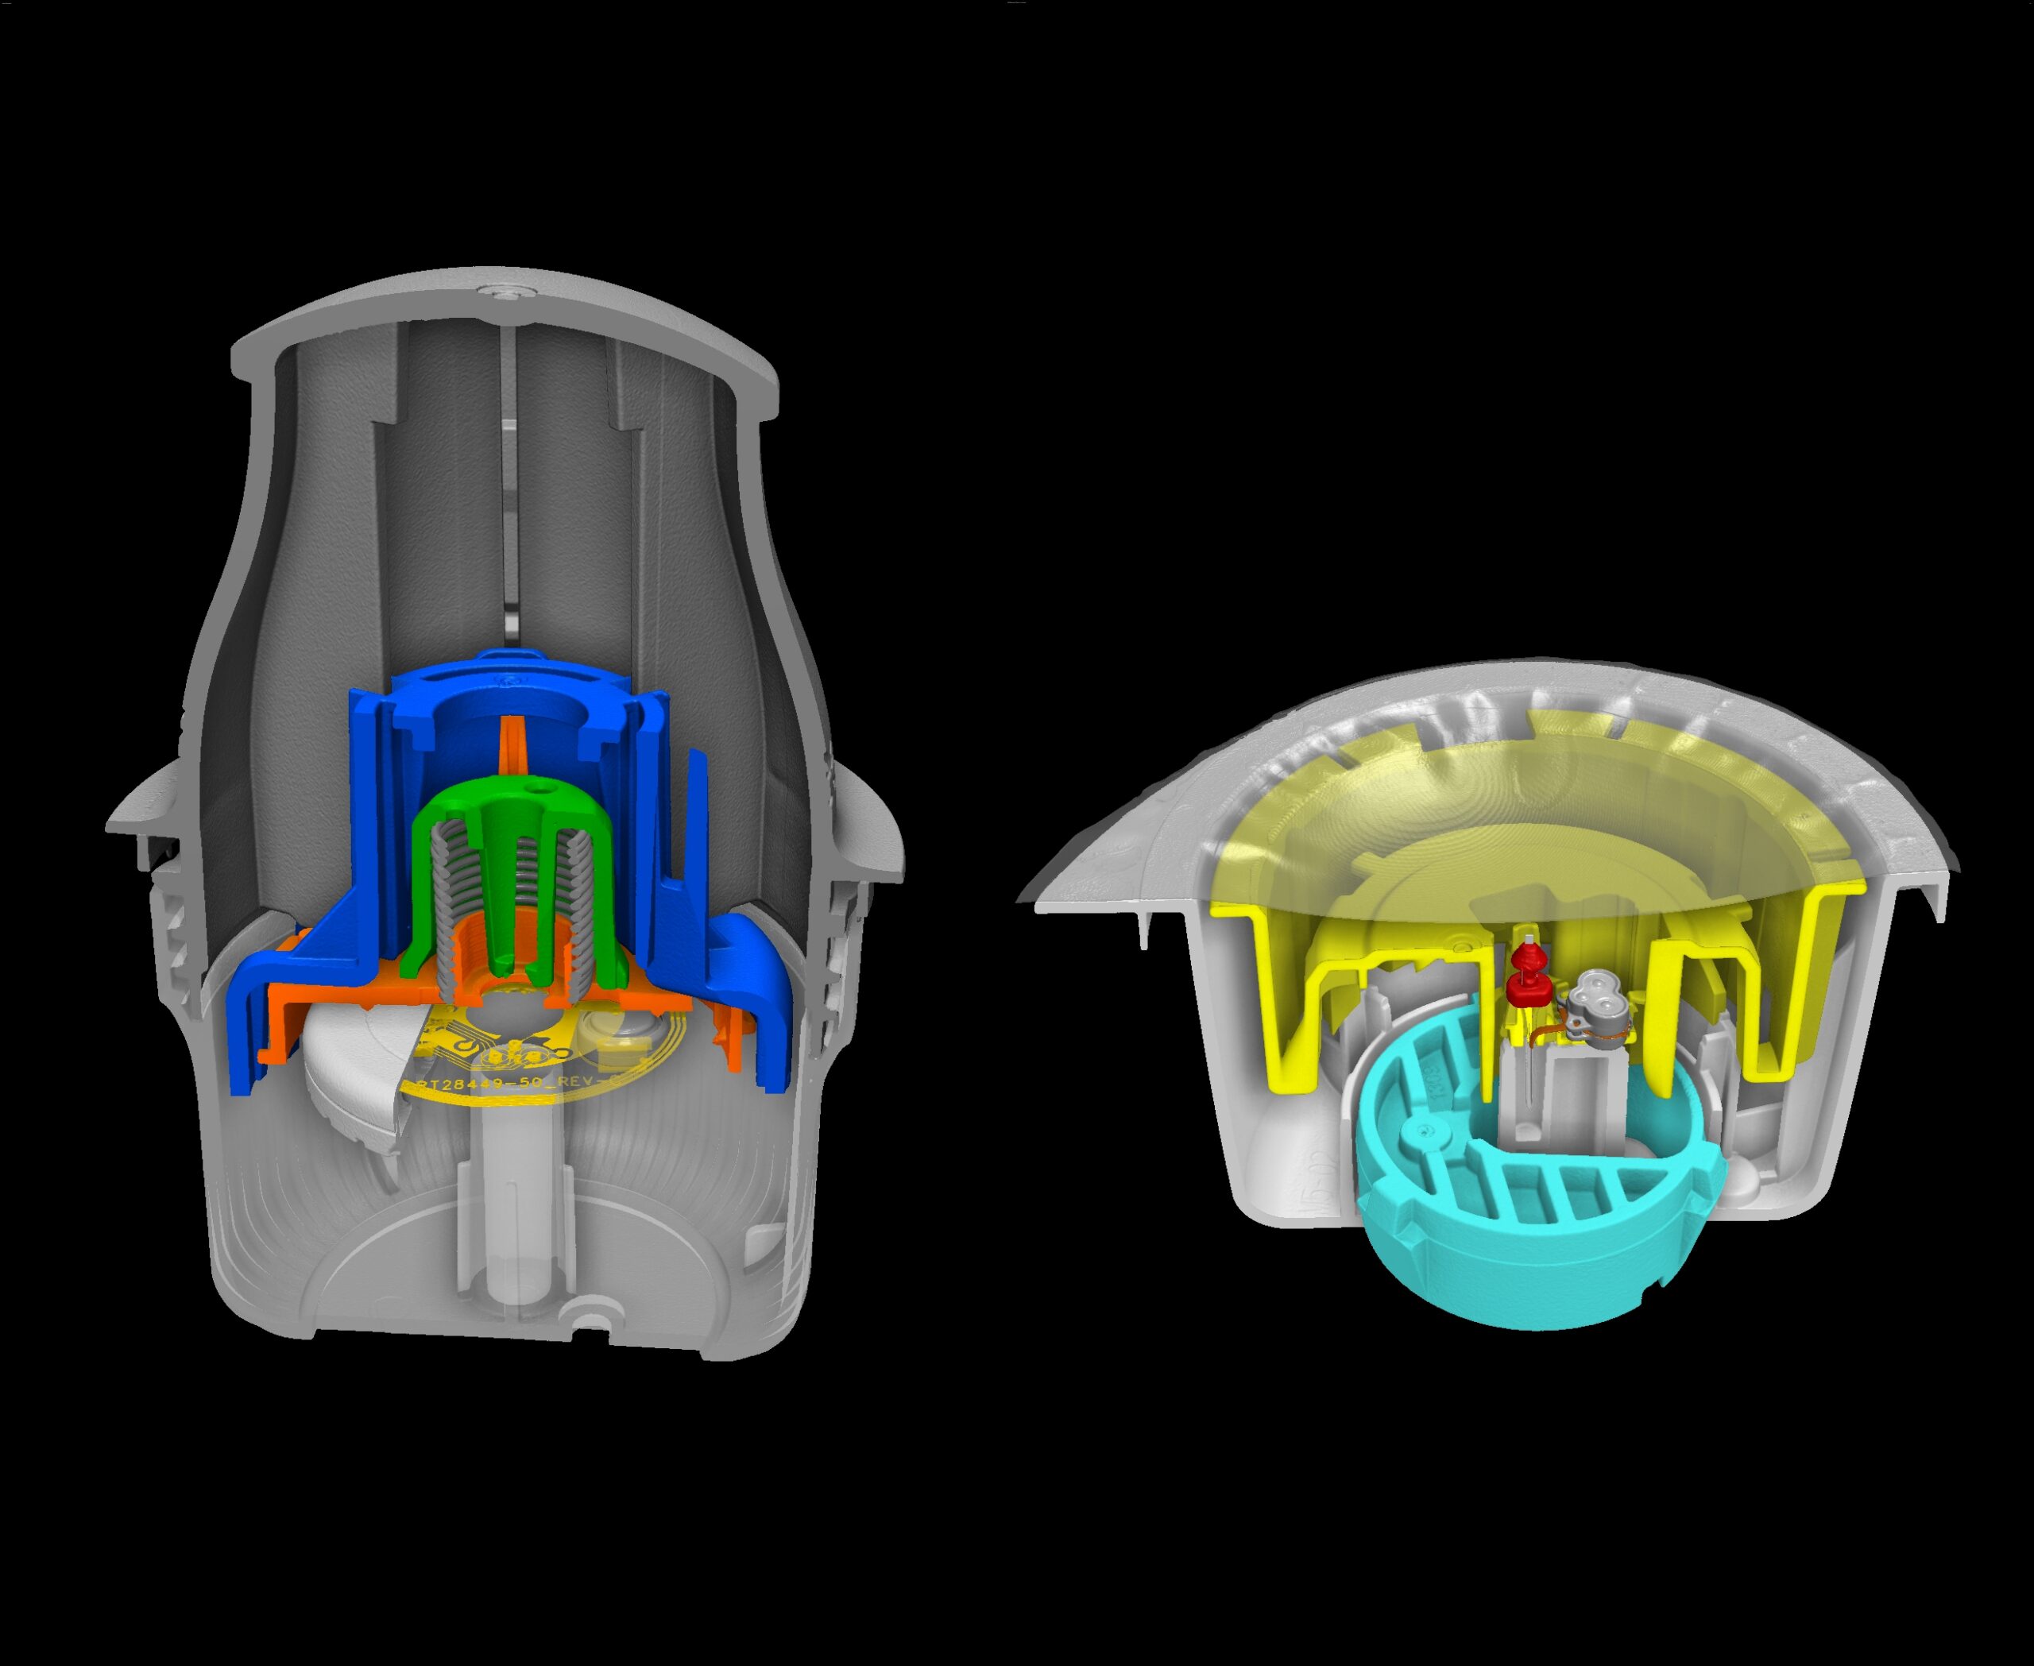
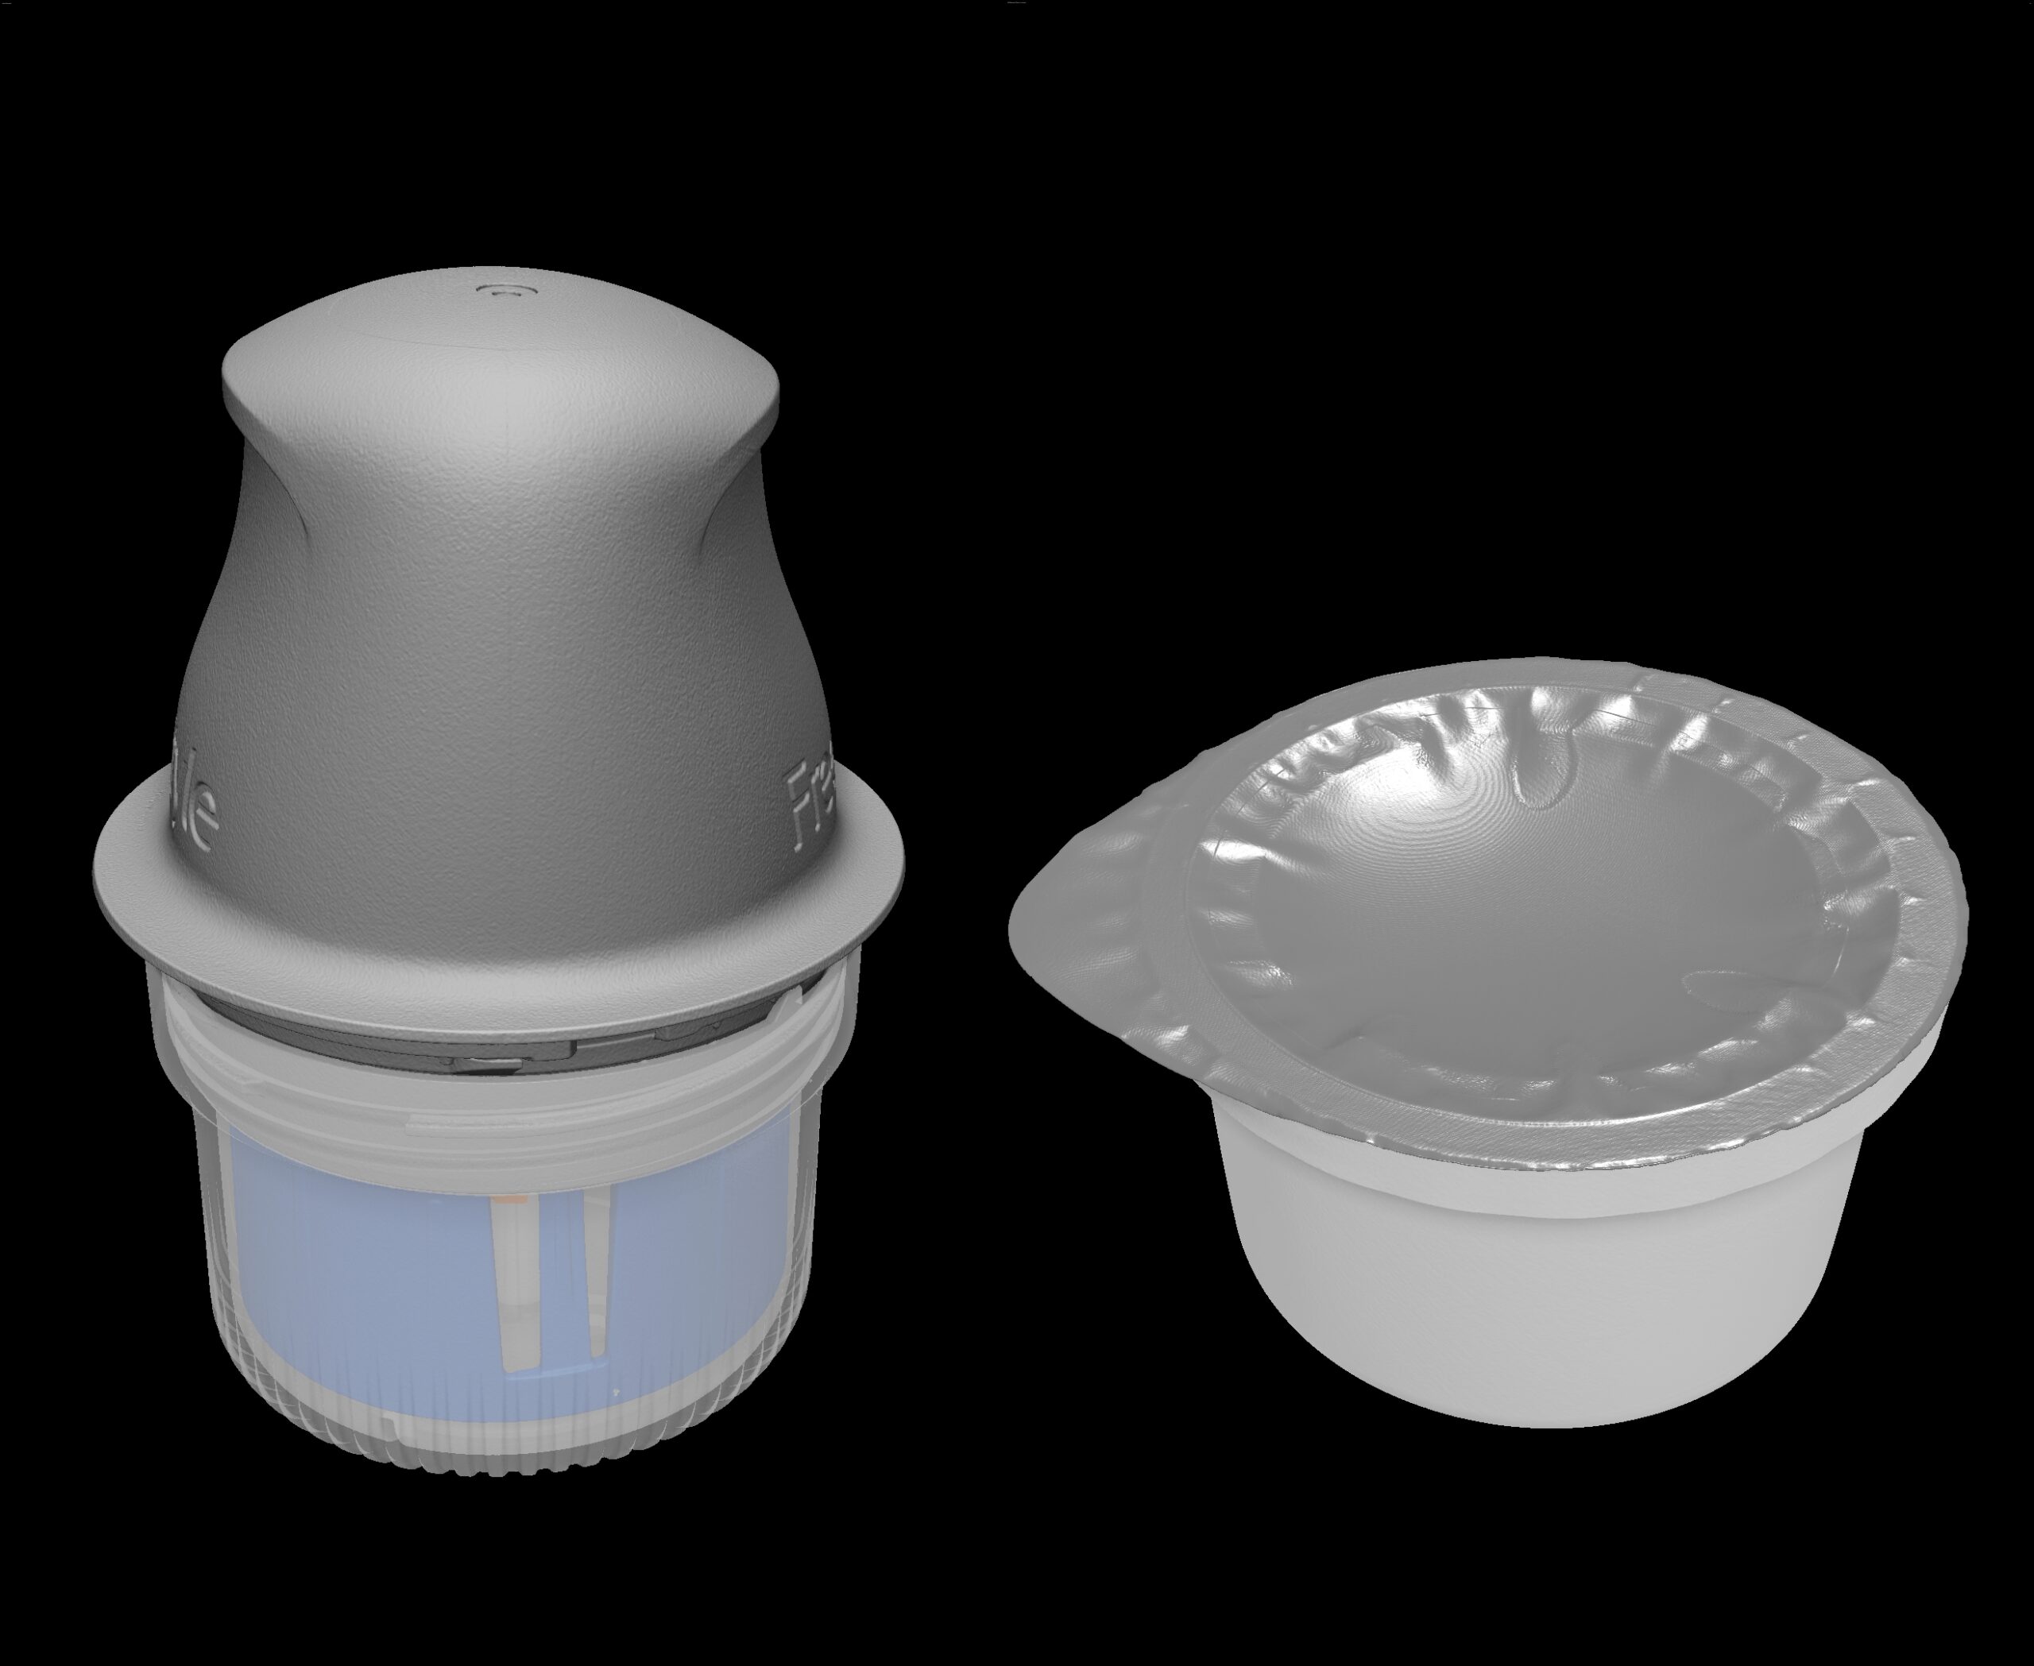
(3D CT scan of an inhaler to treat asthma)
Inspect additively manufactured parts, polymers, or porous materials efficiently. Gain fundamental insight to ensure reliable and repeatable performances for implants, stents, pacemakers and more.
Academic Research
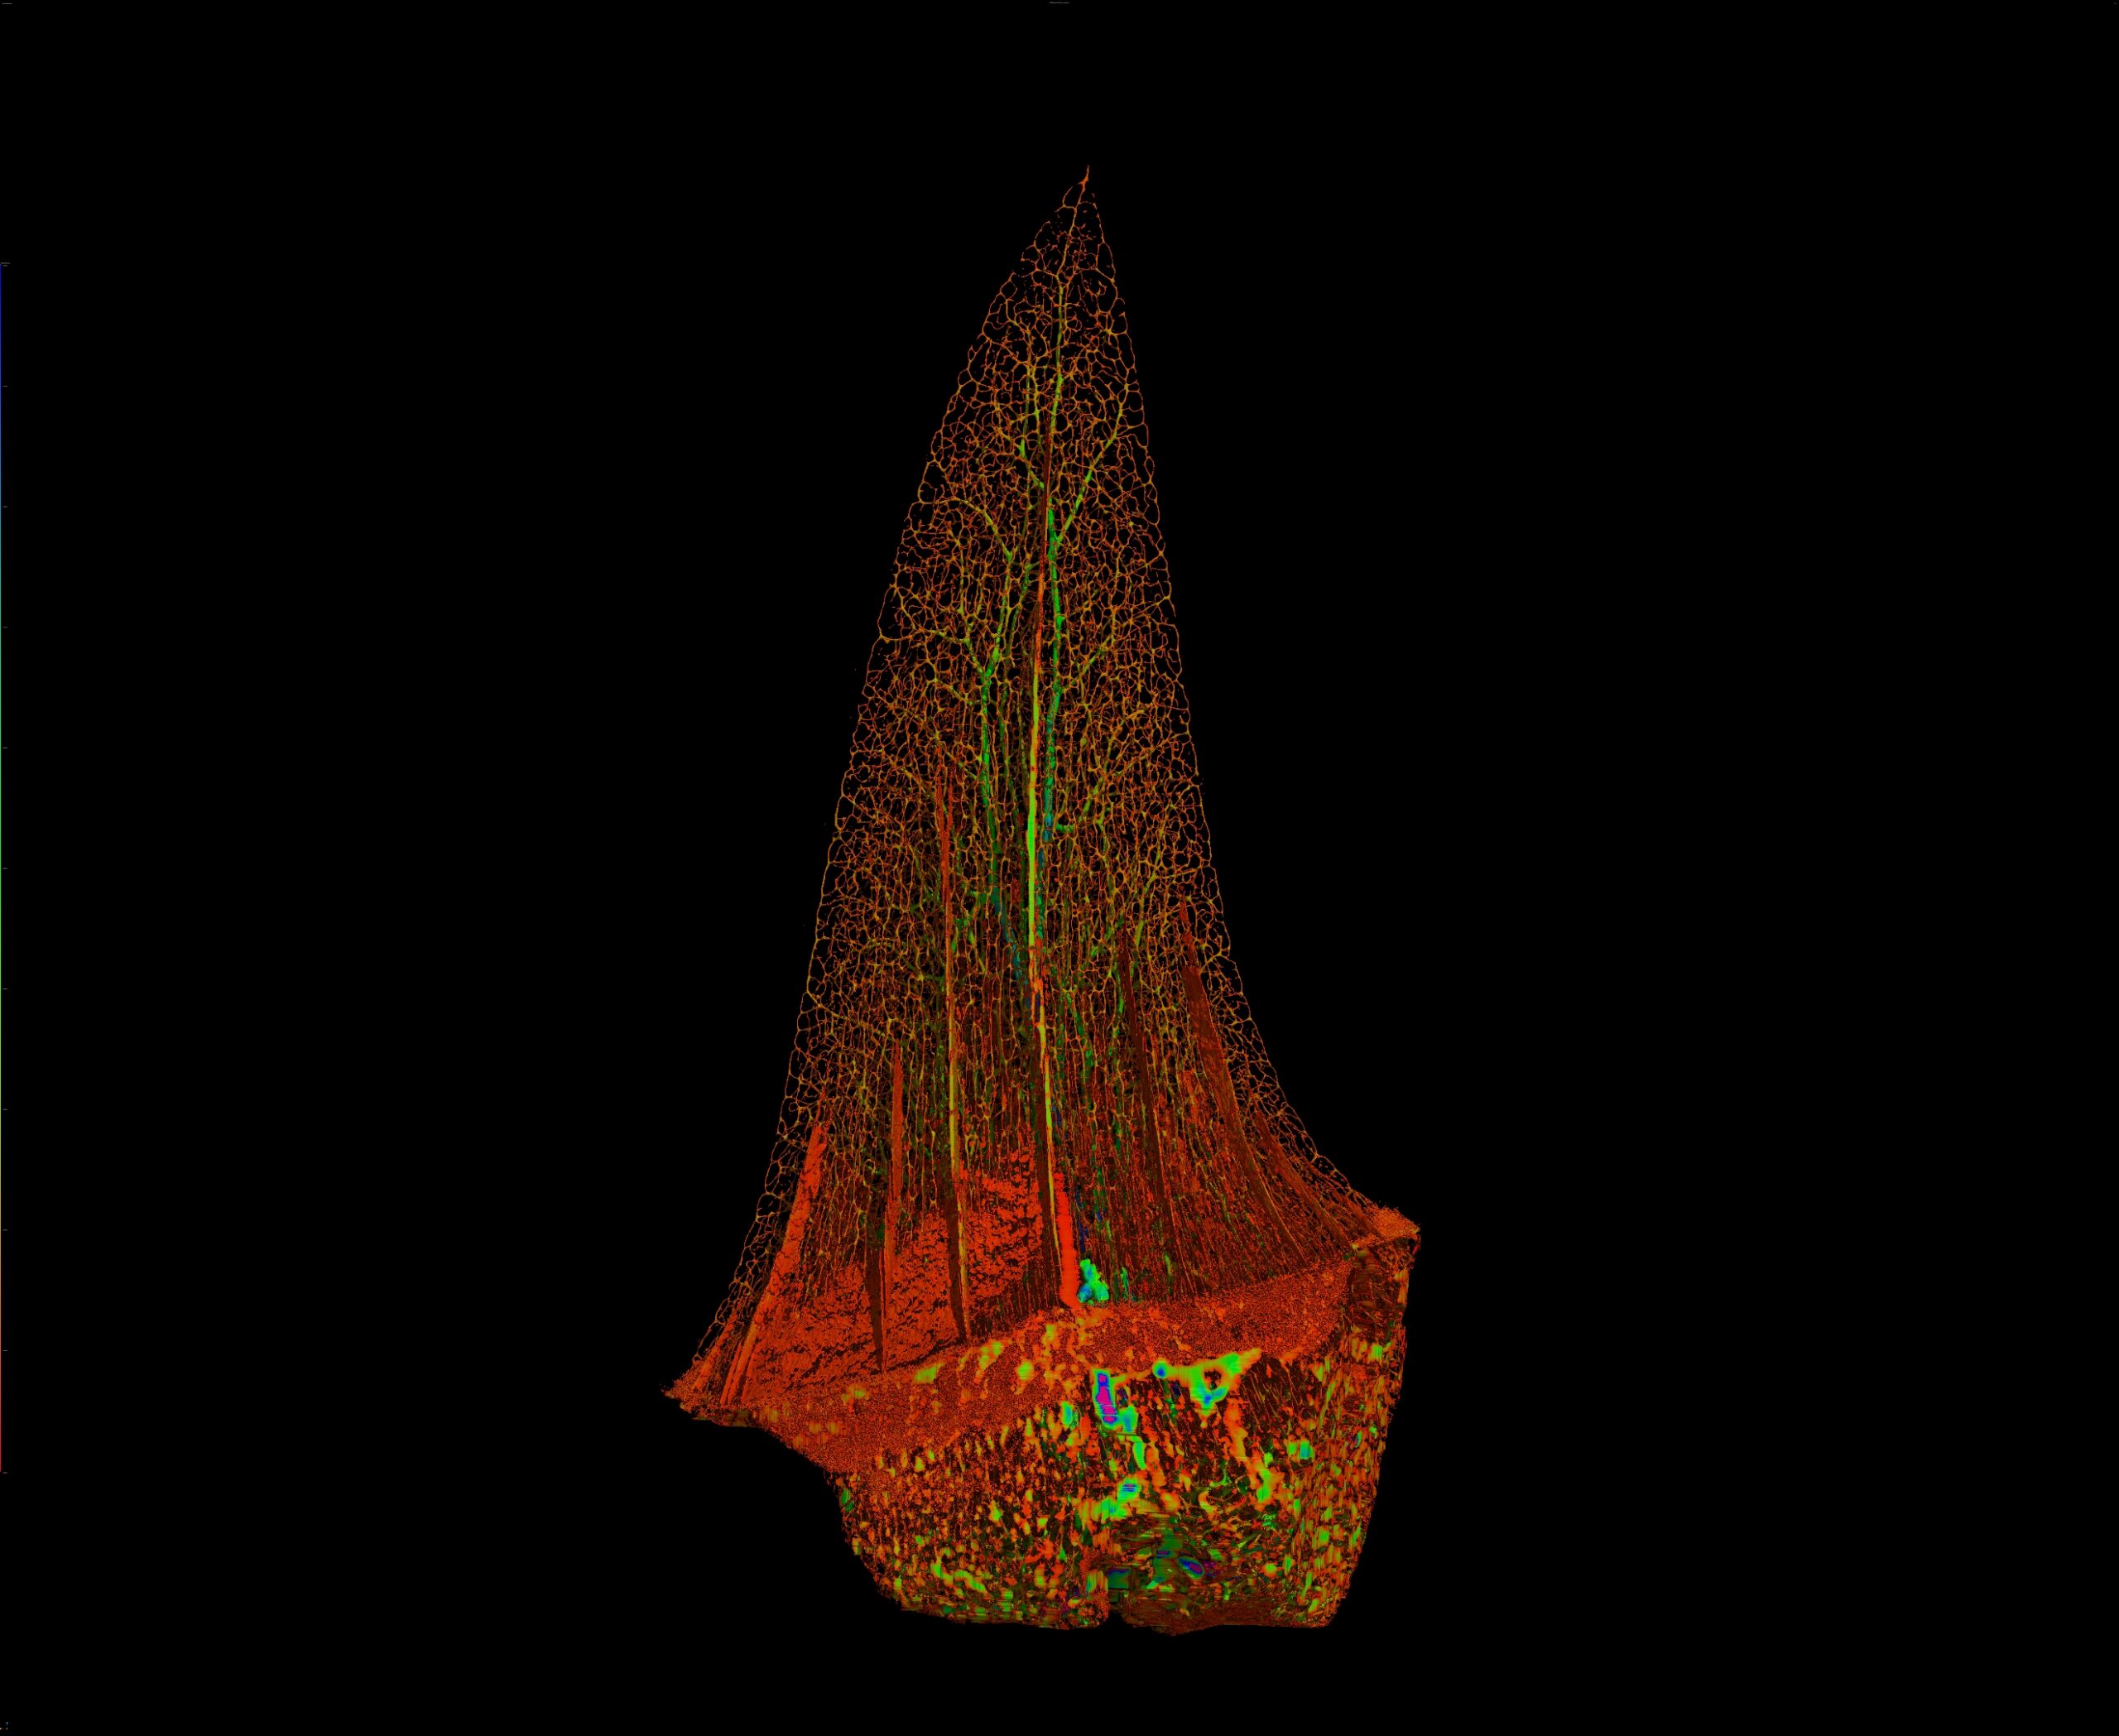
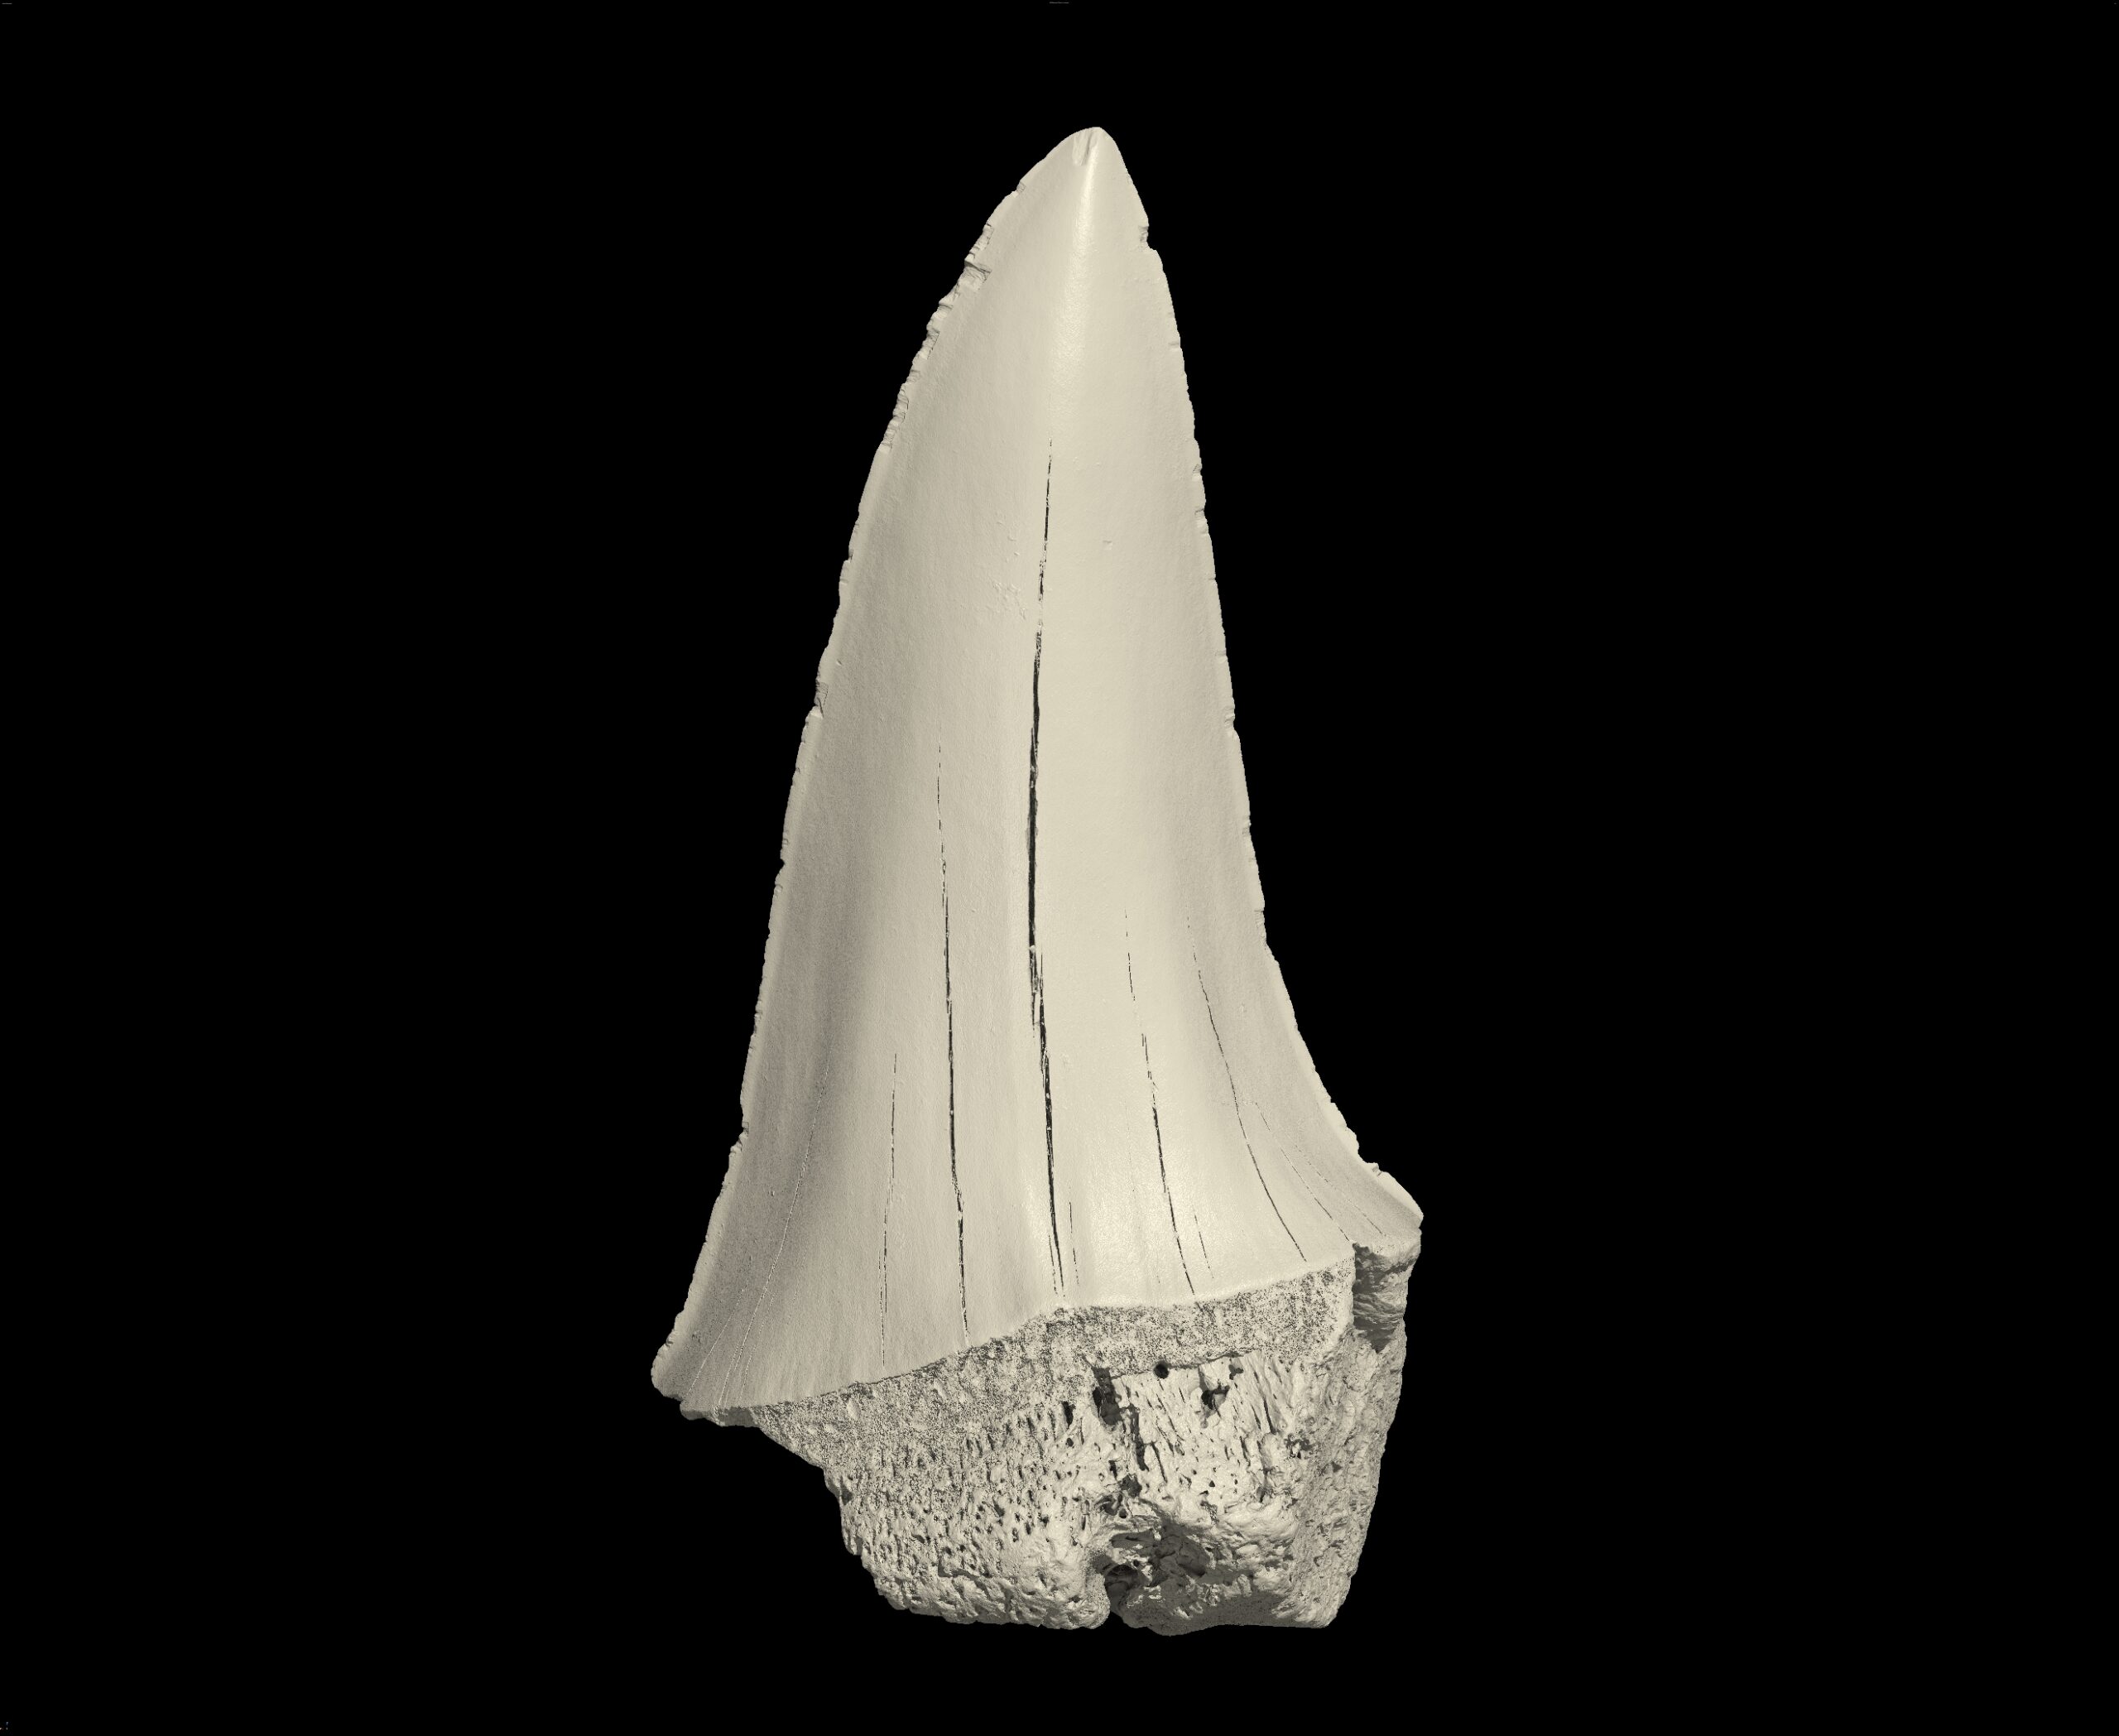
(3D CT scan of a shark’s tooth)
Our leading X-ray CT technology allows academics to peer further into the past and innovate for the future. We have helped to reveal the secrets within a 65-million-year-old dinosaur egg and analyse elements in innovative alloys.
Our Strengths
Quick Turnaround
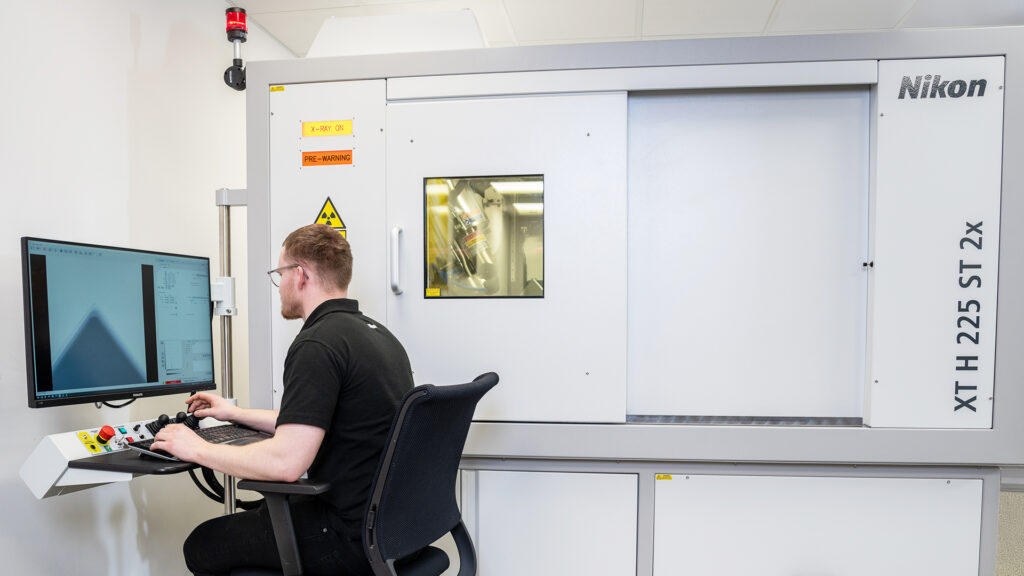
Multiple facilities, diverse inspection capabilities, and experienced specialists allow us to deliver fast, reliable results – even in urgent situations such as recalls.
Unmatched Image Quality
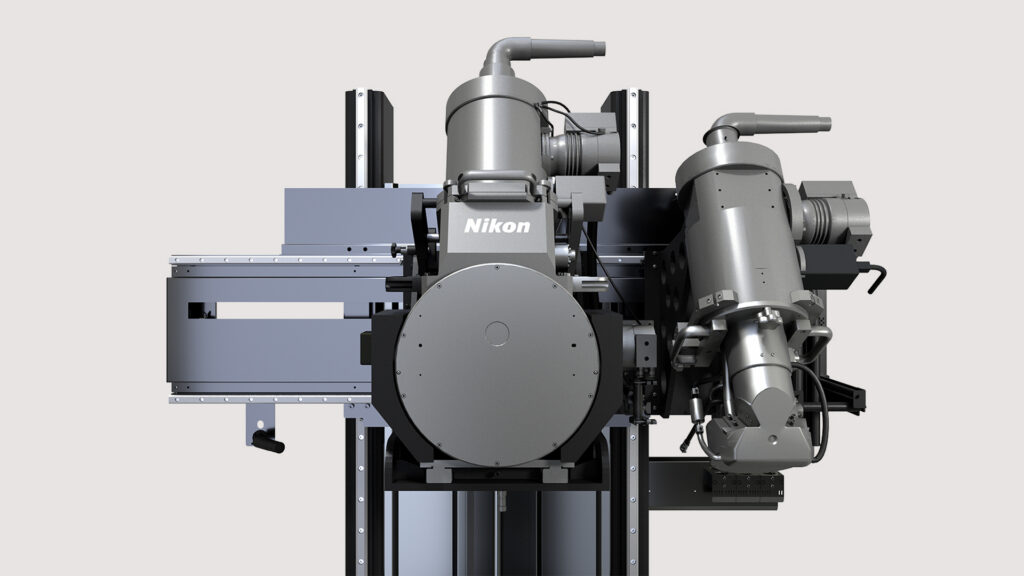
Offering a clear advantage over the competition, Nikon’s microfocus rotating target sources deliver superior resolution and image quality – especially for large or high-density samples, giving you greater confidence in critical decision-making.
Certified and Reliable Results
Backed by Nikon’s 40 years of X-ray CT expertise, our certified technicians operate under an ISO 9001 quality management system to deliver accurate and consistent results.
See How We Work
Our customers value more than just inspection results—they trust the expertise, responsiveness, and confidence we bring to every project.
FAQs
DR provides a flat, 2D radiograph, similar to a traditional medical X-ray. DR is great for fast, routine inspections as well as real-time evaluation. CT builds on DR by capturing hundreds or thousands of DR radiographs around an axis of rotation and then compiling them into a 3D volumetric reconstruction. CT scans provide data easier to visualise and interpret and offer much more advanced inspection capabilities, especially on complex objects.
The types of parts vary greatly depending on the physical size of the system and the power of the X-ray source. We have a wide range of systems and have inspected objects varying in size from small to very large.
X-ray CT scan resolution depends on many factors, including part size, X-ray source, detector, technique, and area of interest. The sample size is often the most significant determining factor in scan resolution – the smaller the item, the higher the resolution we can achieve. We’ve scanned very small samples in the 1 to 10-micron range and large samples in the 100 to 200-micron resolution range. A discussion with our technicians about your sample and needs can usually give a good idea of what resolution to expect.
The resolution does not equal defect detectability. Ideally, you want your scan resolution to be three times better than the defect size you are trying to find. For example, if you are seeking a 15-micron defect, your scan resolution should be 5 microns or better. There are exceptions to this, but this is a good starting point for establishing expectations.
Typical deliverables for our X-ray CT Inspection Services include the full CT reconstruction exported into a packaged myVGL format, a free viewer which allows you to open and manipulate the scan data on any computer without downloading additional software. Also included are images, videos, and advanced analysis reports specific to the project and customer’s needs. Additionally, we offer an optional web meeting to review the data and guide you through the software.
We can detect a variety of internal defects, including casting defects, cracks, pinholes, voids, air bubbles, dimensional defects, and foreign matter contamination. Nikon propose the optimal inspection method tailored to the type and shape of the material.
We can handle a wide range of materials and products, including metals, resins, ceramics, electronic components, composite materials, aluminum, iron, plastics, rubber, carbon, and castings. We serve various industries and applications, including automotive parts, precision instruments, medical equipment, and aircraft parts. Please feel free to contact us even if you are unsure whether a material or product can be inspected by X-ray.
Non-contact three-dimensional measuring machines and 3D digitisers are mainly used for measuring the shape of the exterior or surface, but measuring the dimensions of metallic or transparent products can be difficult. On the other hand, X-ray CT can measure dimensions without cutting the sample and can also detect internal defects, foreign matter contamination, and structural defects. Ultrasonic inspection mainly provides two-dimensional results, and magnetic particle testing and penetrant testing are limited to detecting defects on or near the surface. In contrast, X-ray CT has the advantage of being able to detect complex internal problems that are difficult to find with these methods with high precision.
Explore Nikon X-ray and CT Products
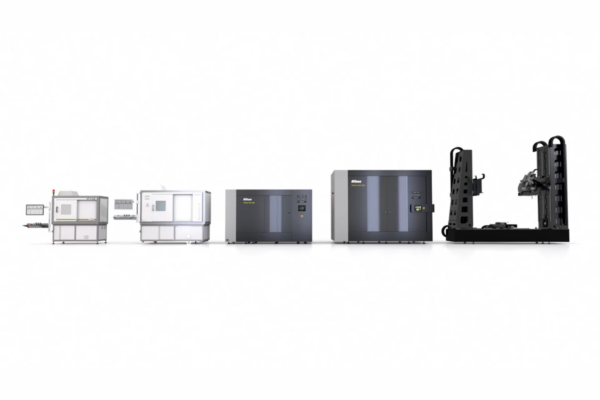
Nikon’s range of industrial X-ray and CT systems supports advanced inspection applications across 2D radiography and 3D CT. Solutions include large-envelope, helical and high-flux rotation systems, alongside a range of 2D and 3D technologies, supporting applications from R&D through to production inspection.
Request Your Inspection
Whatever you need scanning, analysing or inspecting, Nikon can help. Tell us about your application, including the component, material, inspection objective and any specific defects or measurements you need to investigate.
Our inspection specialists will assess your requirements and help determine the most appropriate inspection approach. One of our expert team members will be in touch to discuss your requirements and next steps.